
ADUs Are All We Build

Go ADU Construction specializes exclusively on Los Angeles ADU projects, so our process is built around the zoning, permitting, and construction challenges that can shape your project before construction begins. This planning helps us see what's possible and keeps your project running smoothly.
Spanish style ADU in Los Angeles with two French doors and a portico

The ADU Permit Process in Los Angeles, Explained Step by Step

A Clear ADU Process From Start to Finish

Every property is different, but most ADU projects follow the same general path. Before construction begins, you need to understand what your property can support, prepare accurate plans, submit them to the city, respond to any corrections, and secure permits. Once permits are issued, construction can begin.

For many Los Angeles homeowners, the biggest concern is everything that happens before the build.

Our process is designed to answer the important questions early:

  • What type of ADU can you build?
  • What site conditions could affect the project?
  • What will the design and permitting phase involve?
  • How long could the city approval process take?
  • What will construction likely cost?
  • What happens after permits are approved?

Our goal is to help you move forward with a clear picture of the project before you make major decisions.

Our Process Steps

1. Free Phone Consultation


The first step is a free consultation where we talk through your goals, property, budget, and timeline.

The first step is a free consultation where we talk through your goals, property, budget, and timeline.

During this conversation, we want to understand what you are hoping to build and why. Some homeowners want rental income. Others are planning for aging parents, adult children, guests, or long-term property value. The reason behind the ADU matters because it can influence the size, layout, design, and budget.

We will also talk through the basics of your property and project type, such as:

  • detached ADU
  • garage conversion
  • attached ADU
  • junior ADU
  • plans and permits only
  • existing plans prepared by another designer or architect


This is also where we can give you an early sense of whether your goals seem realistic based on your property, your budget, and your desired timeline.

The first conversation is about clarity.

2. Site Evaluation and Feasibility Review


The site evaluation helps determine what can realistically be built on your property.

Before plans are created, your property needs to be reviewed for site-specific conditions. This includes setbacks, utilities, access, existing structures, lot coverage, height limits, and other factors that may affect the design.

This step is especially important in Los Angeles because every property has its own constraints. A garage conversion may depend on the condition of the existing structure. A detached ADU may be affected by access, grading, trees, utilities, or existing unpermitted work on the property.

During this phase, we look for issues that could slow the project down later.

Common feasibility questions include:

  • Is the existing garage suitable for conversion?
  • Are there setback issues?
  • Are there utility connection challenges?
  • Is there enough room for the desired layout?
  • Are there unpermitted structures that could be flagged?
  • Will the city require additional documentation?
  • Is the project better suited for a detached ADU, attached ADU, or JADU?


A good site evaluation helps prevent surprises during permitting and construction.

3. Design & Planning


The design phase turns your goals and property conditions into a real ADU plan.

Before anything can be submitted to the city, you need a complete set of plans. This phase includes the layout, exterior design, structural considerations, and the technical documents needed for city review.

For many projects, design and plan preparation typically takes about 6 to 10 weeks. The exact timeline depends on the project's complexity and how quickly design decisions are made.

This is where you begin to see the ADU take shape.

Depending on the project, this phase may include:

  • architectural drawings
  • floor plan development
  • structural engineering
  • Title 24 energy compliance
  • site planning
  • utility coordination
  • 3D renderings or visual design support
  • preparation for city submittal


The goal is not just to create plans that look good. The goal is to create plans that are accurate, complete, permit-ready, and ready to build.

You can also explore our ADU designs to see layout ideas, floor plan inspiration, and design options before starting your own project.

4. ADU Plans & Permits


The plans and permits phase is where your proposed ADU is submitted to the city for review and approval.

Once your plans are ready, they are submitted to the appropriate city department. In Los Angeles, that often means working through the Department of Building and Safety or the relevant local jurisdiction, depending on your property location.

The city reviews the plans to confirm that the ADU meets applicable building codes, zoning requirements, energy requirements, and other standards.

This stage often includes:

  • city plan check submission
  • permit application coordination
  • review by city departments
  • correction comments from the city
  • revisions and resubmittals
  • final approval
  • permit issuance


Corrections are common. They do not mean the project is failing. They simply mean the city has questions or required changes before approval.

The quality of the original submittal matters. A complete, well-prepared package can help reduce unnecessary back-and-forth. An incomplete package can add weeks or months.

5. Construction Contract & Build Preparation


Once the plans are complete and the project is clearly defined, you can make an informed decision whether to move forward with construction.

Many contractors ask homeowners to commit to a full design-build contract before the design is fully developed. At Go ADU Construction, we often prefer to begin with a plans and permits contract first.

That means we help you design the ADU, complete engineering, and move through permitting. Once the plans are complete and you know what you’re actually building, we provide a detailed construction bid.

This approach gives you more clarity before committing to construction.

You will understand:

  • what is being built
  • what the approved plans include
  • what the construction scope covers
  • what the project is expected to cost
  • what is included in the contract
  • when payments are due
  • how the build will be managed


Most homeowners who design and permit with us choose Go ADU Construction for the build, but the plans are yours. You can review your options and make the decision that feels right for you.

6. ADU Construction


The construction phase begins after permits are issued and the construction contract is in place.

The ADU construction process in Los Angeles includes site preparation, trade coordination, milestone inspections, finish work, and final city approval. For many ADUs, construction takes about 4 to 6 months after permits are secured. More complex builds can take longer, especially if there are unusual site conditions, utility challenges, design complexity, or inspection delays.

During construction, the project moves through key phases such as:

  • site preparation
  • foundation
  • framing
  • roofing and exterior work
  • rough plumbing, electrical, and mechanical
  • insulation
  • drywall
  • finishes
  • fixtures
  • final details


City inspections happen at important milestones. These may include foundation, framing, electrical, plumbing, insulation, and final inspection. Each inspection needs to be passed before the next phase can move forward.

Our team keeps the project moving through clear coordination, milestone tracking, and communication throughout the build.

7. Final Inspection, Punch List, & Key Handoff


The final phase confirms that your ADU is complete, approved, and ready to use.

When construction is finished, the city performs a final inspection. Once the ADU passes final inspection, the city can issue the certificate of occupancy. This document confirms that the ADU is a legal, habitable space.

Before handoff, we also walk through the finished ADU with you and address any final punch list items.

This final phase may include:

  • final city inspection
  • certificate of occupancy
  • walkthrough
  • punch list completion
  • warranty information
  • maintenance guidance
  • key handoff


Once this phase is complete, your ADU is ready for the purpose you built it for, whether that’s rental income, family housing, guest space, or long-term property value.

Why Work With an ADU Specialist in Los Angeles?

ADUs are different from standard remodels. They involve zoning questions, utility coordination, city plan check, inspections, rental considerations, privacy planning, and space efficiency. A team that works on ADUs every day is better positioned to anticipate these issues before they become expensive problems.

Our process is designed to be straightforward, transparent, and practical. You don’t need to commit to a full construction contract before you understand what you are building. You can start with plans and permits, review the approved scope, and then decide how you want to move forward with construction.

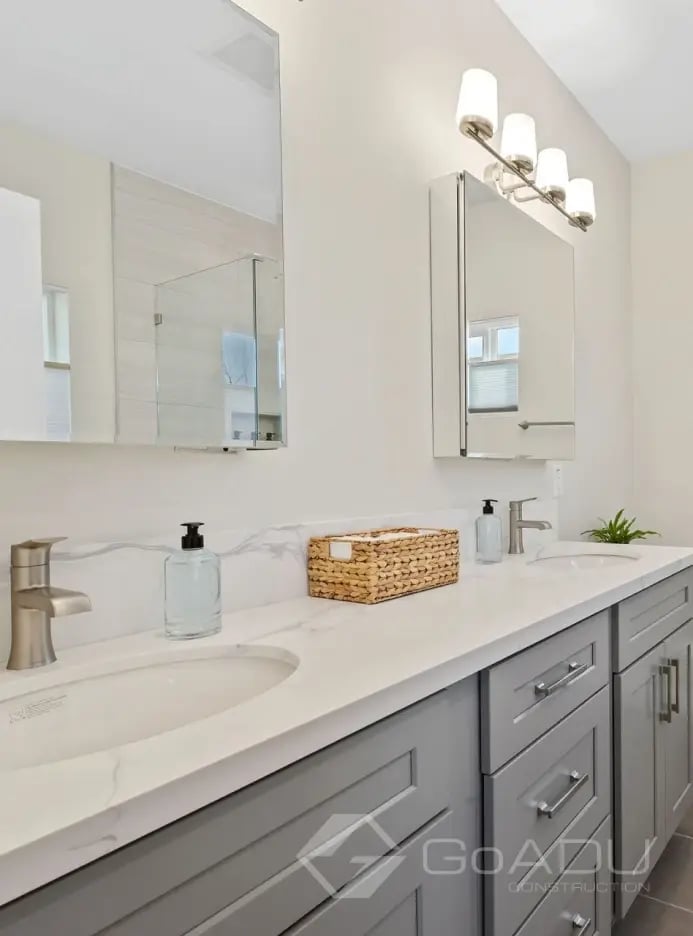
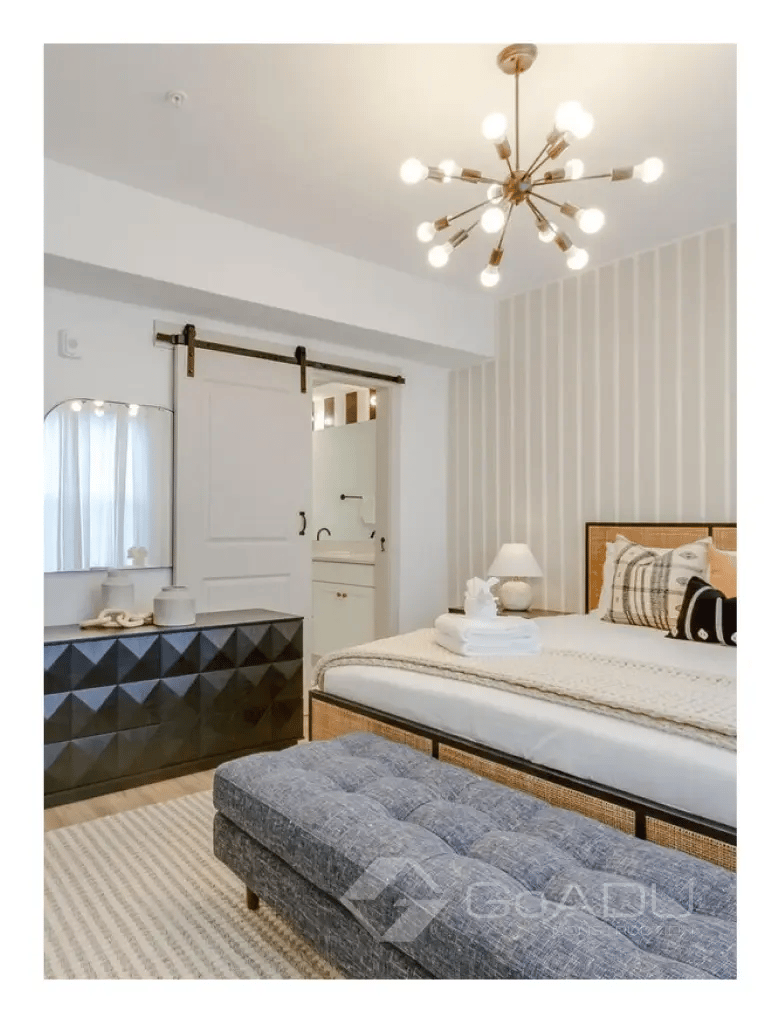
Want to see finished ADUs across Los Angeles? Explore our completed ADU projects for real examples of our work.
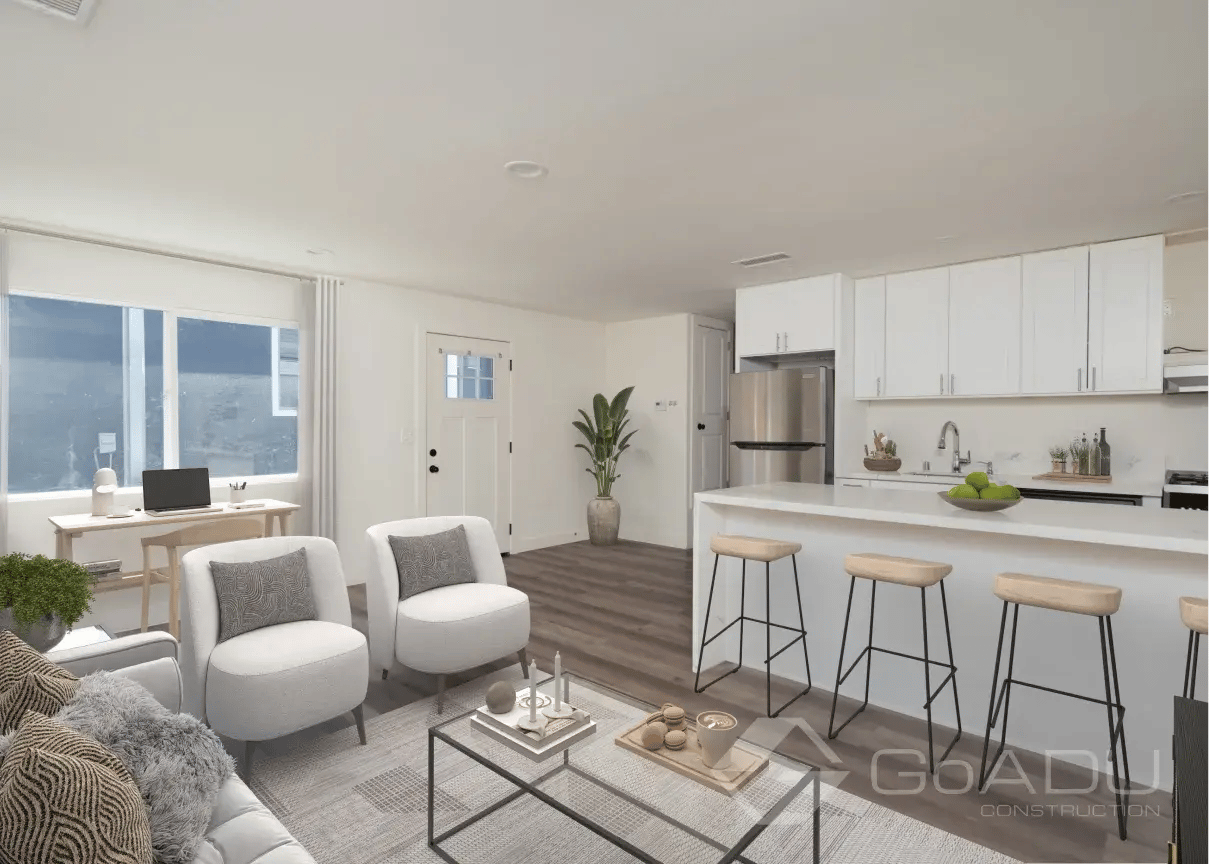
ADU_Templeton_image_004

A Client’s Perspective on the Go ADU Process

A clear process matters, but so does the team guiding you through it. In this client testimonial, Sarah shares what it was like to work with Go ADU Construction, including communication, hustle, pricing clarity, and the experience of moving through an ADU project with our team.


ADU Timeline in Los Angeles: What to Expect 

A typical ADU project in Los Angeles can take about 8 to 18 months from early design through final approval.

The exact timeline depends on your property, project type, city review process, correction rounds, utility needs, and how quickly decisions are made. A straightforward project may move faster, while a more complex build can take longer.

A realistic timeline may look like this:

  • design and plan preparation: about 6 to 10 weeks
  • city plan check and permit issuance: often 2 to 4 months
  • construction: often 4 to 6 months after permits are issued
  • final inspection and certificate of occupancy: a few weeks at the end


The permitting stage is usually the biggest variable. A complete, well-prepared submittal can help reduce unnecessary back-and-forth, while incomplete plans or unresolved property issues can add weeks or months.
Building Trust Through Transparency

What Can Affect Your ADU Timeline or Budget? 

Several factors can influence how long your ADU takes and what it costs before construction begins. The biggest variables usually happen during design, permitting, city review, and site preparation.

Permits & City Review

A permitted ADU protects your property, your investment, and your ability to use the space legally. A permitted ADU can be rented legally, included in your property records, covered by insurance, and considered as part of your home’s value when you sell.

An unpermitted ADU can create serious problems, including city correction orders, expensive code upgrades, insurance issues, rental limitations, escrow problems, and costly rework.

Common Causes of ADU Delays

Most ADU delays come from incomplete plans, existing property issues, slow decisions, or multiple city correction rounds.

Common causes include:

  • incomplete permit submittals
  • inaccurate drawings
  • missing engineering documents
  • unpermitted structures on the property
  • slow responses to city corrections
  • unclear design decisions
  • hiring a contractor unfamiliar with LA permitting
  • waiting too long to arrange financing

The best way to reduce delays is to prepare properly before permit submittal and work with a team that understands the Los Angeles ADU process.


Plans and Permits Costs

Plans and permits costs include professional design work, engineering, city submittal support, and required city fees.

At Go ADU Construction, plans and permits contracts typically range from about $8,000 to $20,000 depending on the size and complexity of the project.

City fees are separate. These may include permit fees, plan check fees, school fees, and in some cases utility-related fees. Depending on the size, location, and requirements of the project, city fees may range from about $10,000 to $30,000 or more.

These costs come before construction, so it is important to plan for them early.

FAQs About the ADU Process in Los Angeles

How long does it take to build an ADU in Los Angeles?

A typical ADU project in Los Angeles can take about 8 to 18 months from design through final approval. Design and planning may take 6 to 10 weeks, permitting often takes several months, construction commonly takes 4 to 6 months after permits are issued, and final inspection may add a few weeks.

How long does ADU permitting take in Los Angeles?

ADU permitting in Los Angeles often takes about 2 to 4 months after plans are submitted, but the timeline can vary. Correction rounds, city workload, project complexity, and the completeness of your submittal can all affect the schedule. 

Do I need permits to build an ADU?

Yes, you need permits to build a legal ADU. A permitted ADU can be rented legally, covered by insurance, documented in property records, and considered as part of your home’s value when you sell. 

What happens during the ADU design phase?

The ADU design phase is where your layout, structure, site plan, and technical documents are created. This may include architectural drawings, structural engineering, Title 24 energy compliance, and preparation of the permit submittal package. 

What happens if the city asks for corrections?

City corrections are common during the ADU permitting process. They are requests from the city to revise, clarify, or add information before the plans can be approved. 

How much do ADU plans and permits cost?

Plans and permits contracts typically range from about $8,000 to $20,000 depending on project size and complexity. City fees are separate and vary based on your property, project size, and local requirements. 

Can I start with plans and permits only?

Yes. Go ADU Construction offers plans and permits only for homeowners who want to begin with design, engineering, and city approval before committing to construction. 

How long does ADU construction take after permits are approved?

Most ADUs built by Go ADU Construction are completed within about 4 to 6 months after permits are issued and construction begins. Larger, more complex, or site-sensitive projects can take longer. 

What causes ADU projects to get delayed?

Common causes of ADU delays include incomplete plans, multiple correction rounds, unpermitted existing structures, utility issues, slow design decisions, city workload changes, and working with a contractor who does not understand LA permitting. 

Have an ADU Project in Mind? Reach Out Today to Start the Conversation!