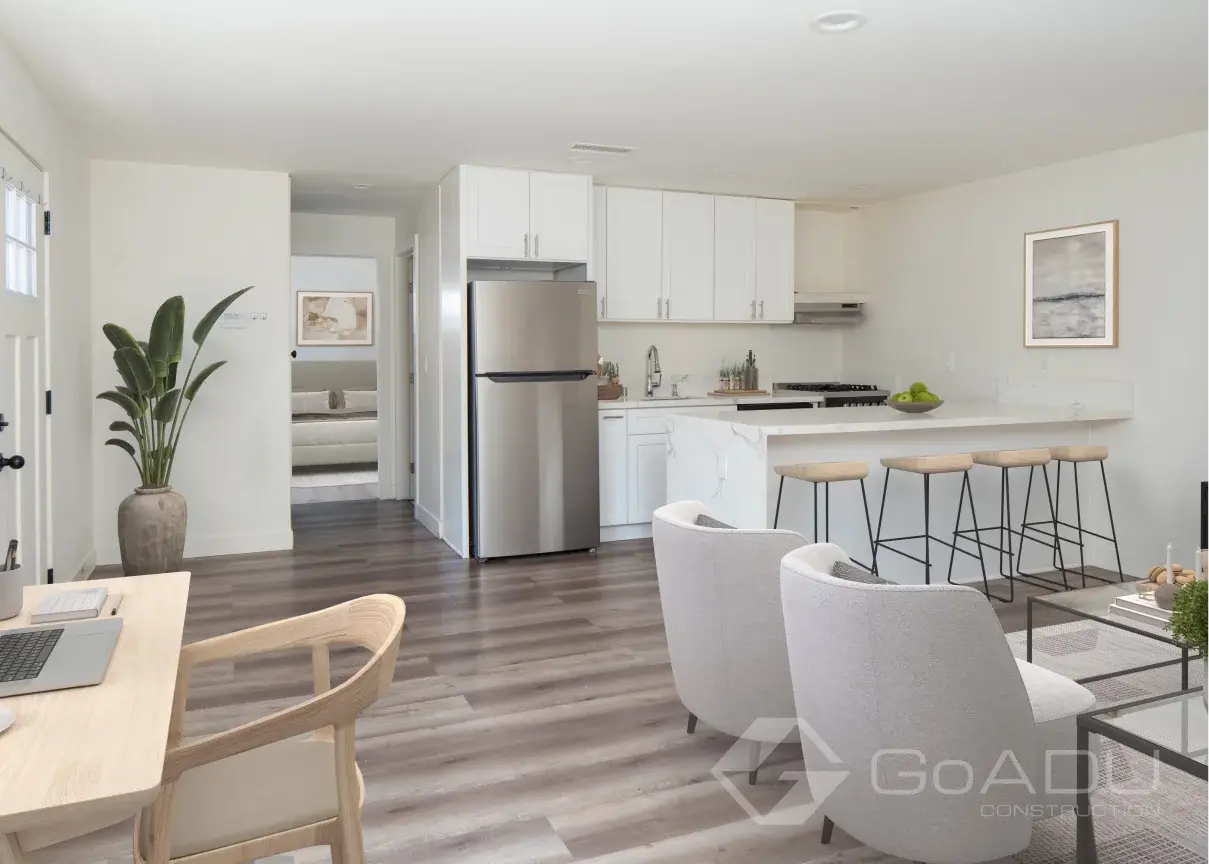

ADU Design That Fits Your Property and Goals
Turn Your ADU Ideas Into a Buildable Plan
At Go ADU Construction, we design ADUs around your property, how you plan to use the space, and what makes sense for your budget. You can start with ideas from an existing layout or work with our team to develop a more customized design.
Our goal isn't to squeeze features into a floor plan. It's to make the available square footage feel comfortable, functional, and intentional.
Your ADU Design Package
The design phase turns your initial ideas into an actionable plan. We consider your property's conditions, your priorities, local requirements, and construction costs before the project moves forward.
Under the ADU Design Package, you'll receive:
.svg "Right Arrow")
ADU Floor Plans: A layout developed around the available space and how you want to use it.
Material and Finish Selections: Guidance on the finishes that shape your ADU's look, feel, durability, and cost.
Detailed Construction Bid: A clearer picture of construction costs before work begins.
Building Permits: We handle plans and permitting as part of our broader ADU design-build process.
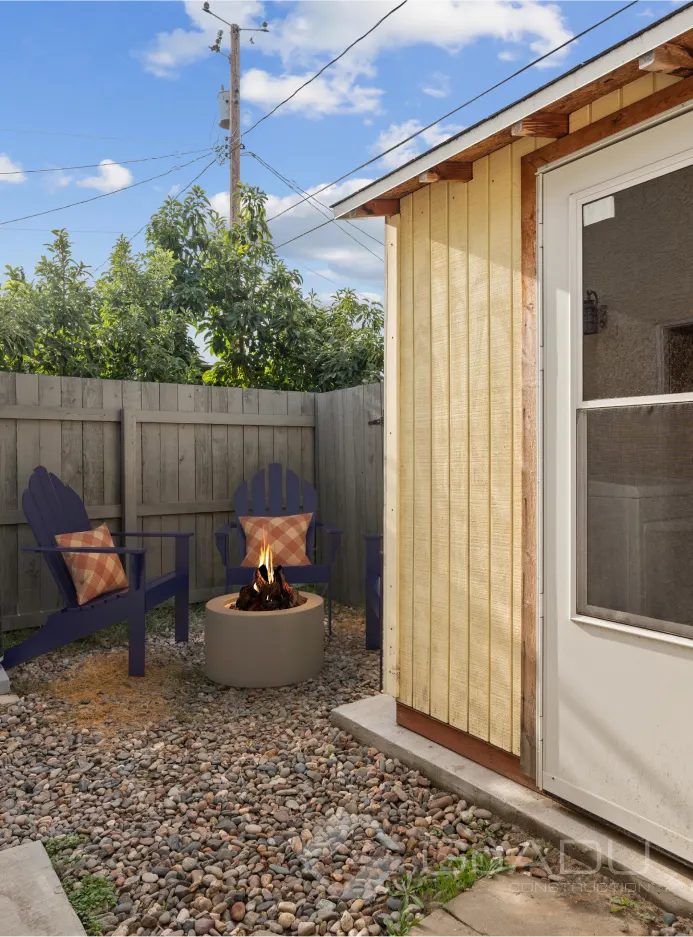
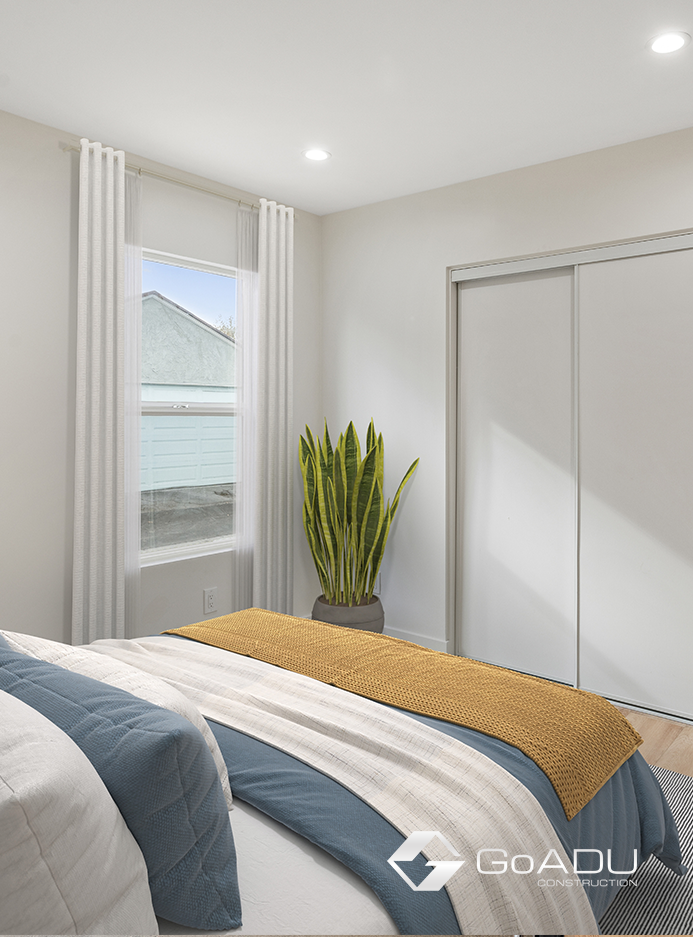
What Makes a Good ADU Floor Plan?
Good ADU design is about more than choosing finishes. The layout has to account for how people will move through the space, where they'll store things, how much natural light they'll get, and how private the unit will feel from the main house.
For a smaller ADU, a few inches can change whether a room feels comfortable or cramped. For a larger ADU, the challenge is making sure the added square footage is actually useful.
Explore custom ADU floor plans from completed Go ADU projects.
We look at details such as:

Efficient kitchen and bathroom placement
Natural light and window locations
Storage without wasting floor space
Furniture placement and flow
Privacy between the ADU and primary home
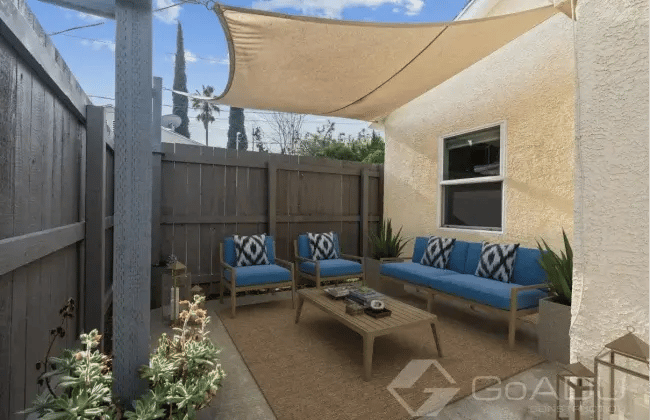
Indoor and outdoor connections
Flexible spaces that can serve more than one purpose
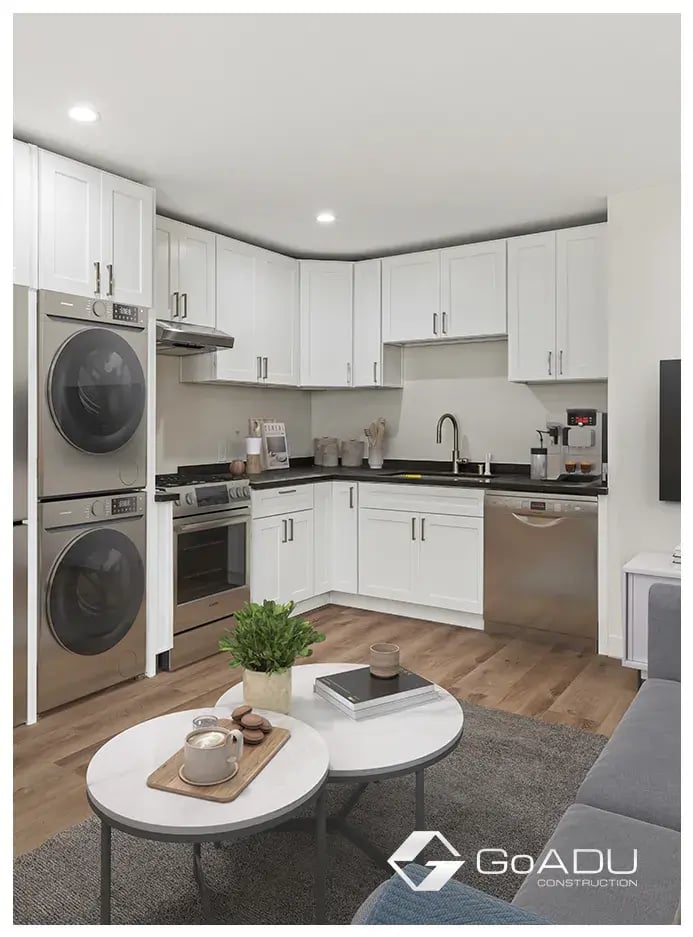
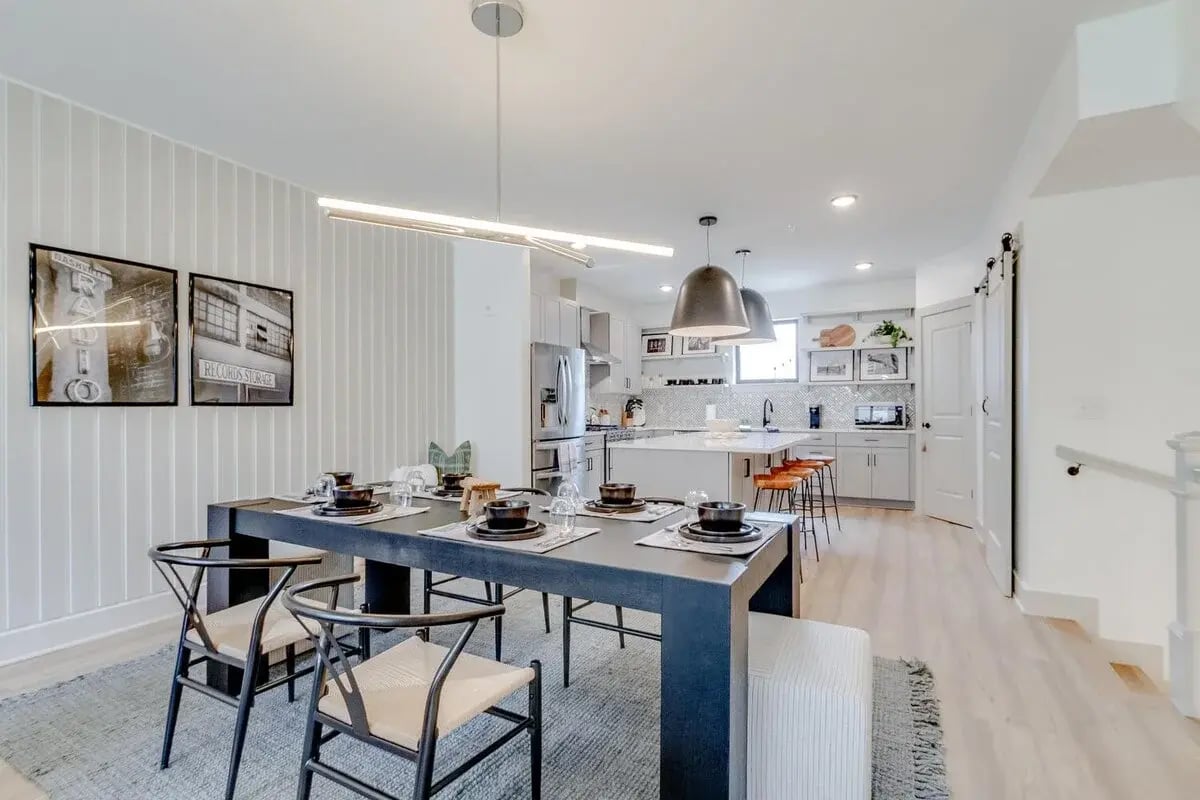
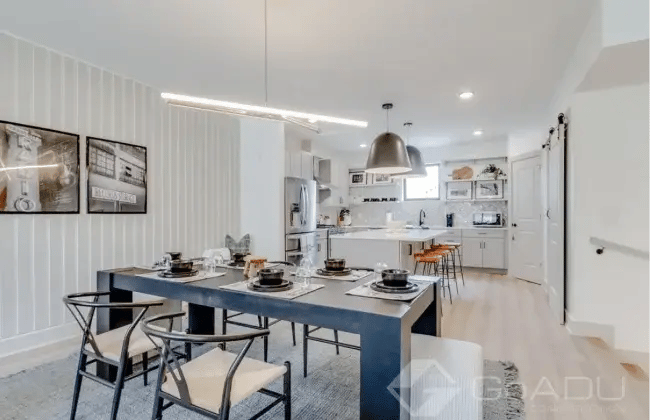
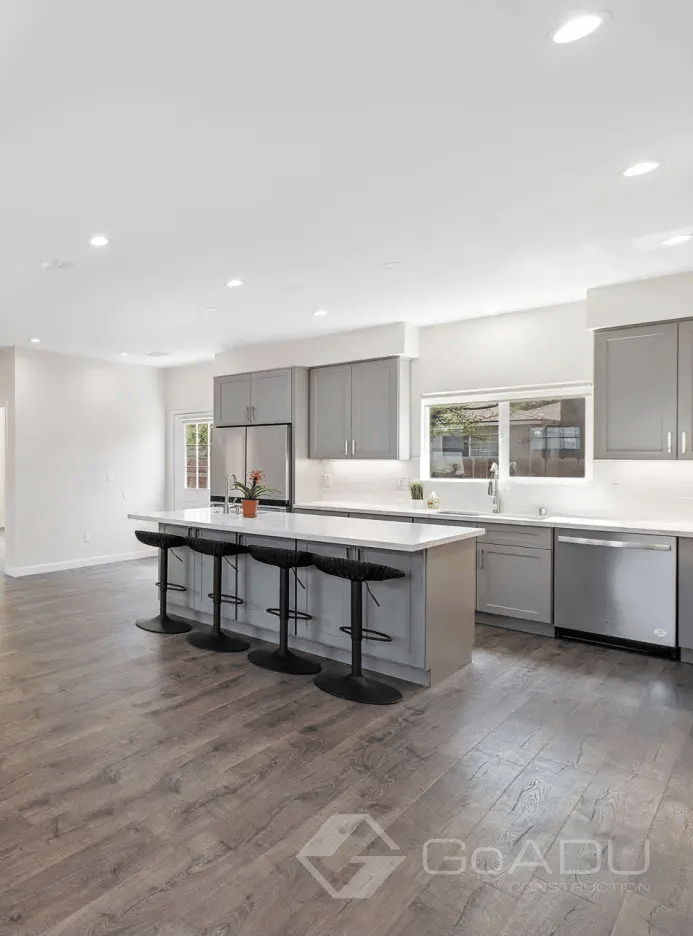
ADU in Chatsworth
3 bed, 2 bath, 2-story, 1200 sq ft.
The first floor includes an open living, dining, and kitchen area, while the additional story creates more room for bedrooms and privacy.
.webp?width=588&height=420&name=ADU%20in%20Van%20Nuys%20white%20kitchen%20and%20bathroom%20(1).webp)
ADU in Van Nuys
1 bed, 1 bath, garage conversion, 440 sq ft
The layout creates the essential living spaces within a relatively small footprint while maintaining a separate bedroom.
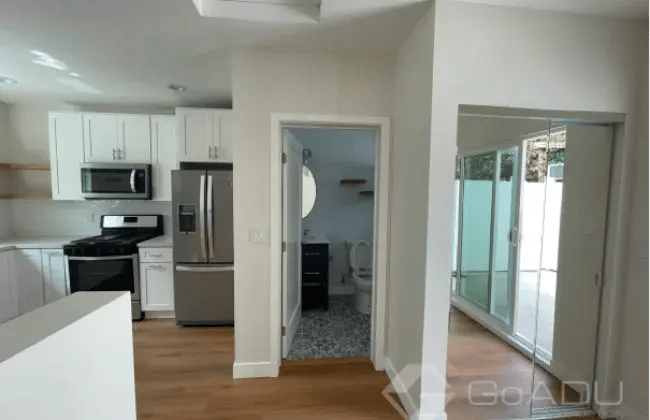
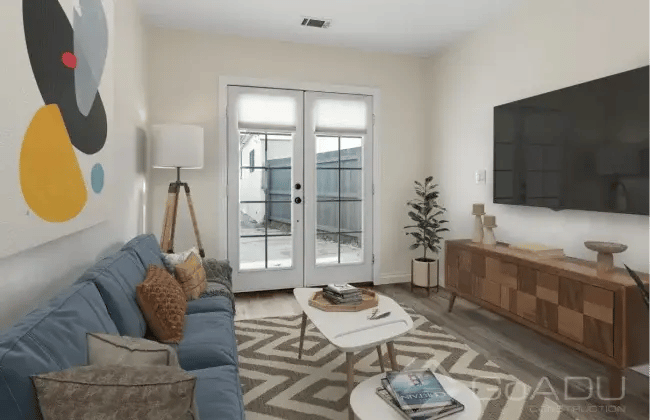
ADU in Valley Village
1 bath, studio garage conversion, 360 sq ft
This open design keeps the main living area open. That helps the ADU feel larger while allowing the space to work as a rental, guest space, or home office.
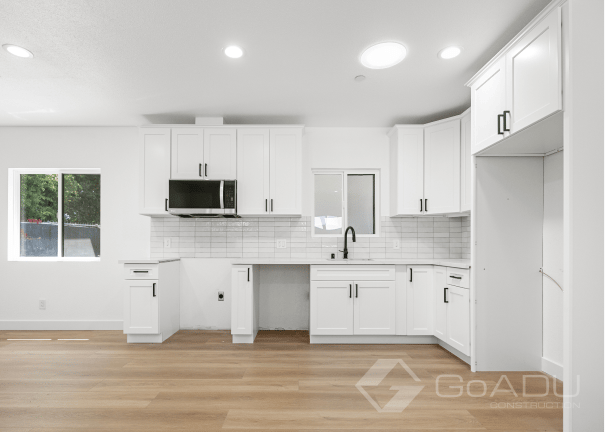
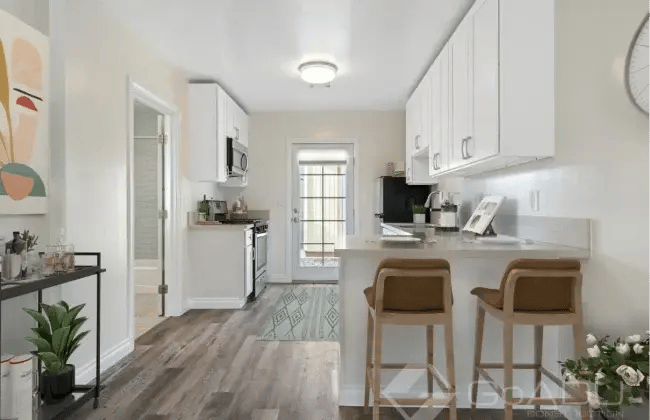
ADU in Alhambra
1 bed, 1 bath, garage conversion, 607 sq ft
Its open floor plan connects the kitchen, dining, and living areas instead of separating them into smaller rooms. The layout gives the main living space more flexibility while still providing a private bedroom.
What Makes a Good ADU Floor Plan?
You Have to Look at How the Design Works With Your Property
A good ADU floor plan makes every square foot count. The layout should feel comfortable, functional, and suited to how you'll actually use the space.
When we develop custom ADU floor plans, we look at how the rooms work together, how the ADU fits on your property, and what matters most for the people who'll live there.
Consider these details while you're planning an ADU:
Start With How You'll Use the ADU: An ADU for an aging parent may need different priorities than an ADU designed as a long-term rental. A home office or guest space may call for another approach entirely.
Don't Waste Space on Hallways: Open layouts, thoughtful room placement, and efficient transitions can help smaller ADUs feel more comfortable and functional.
Think About Privacy Early: Window placement, entrances, patios, and the orientation of the ADU all affect privacy. You want natural light, but you probably don't want a bedroom window looking directly into the primary home's kitchen.
Plan Around Your Property: Your lot helps determine what's practical. Existing structures, utility locations, access, setbacks, and the relationship between the ADU and the primary house can all influence the design.
Choosing Materials and Finishes for Your ADU
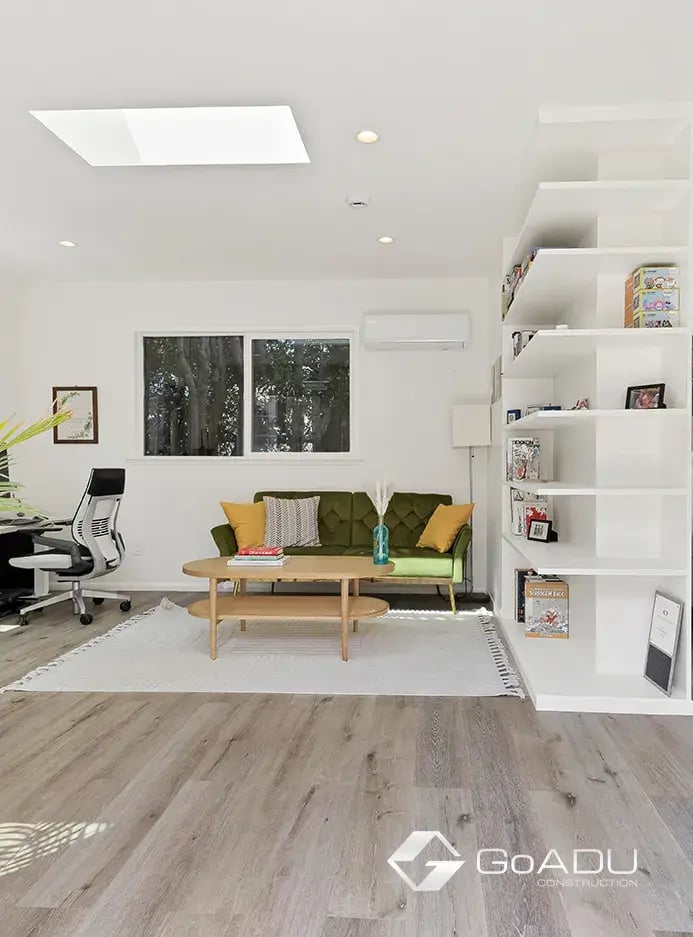
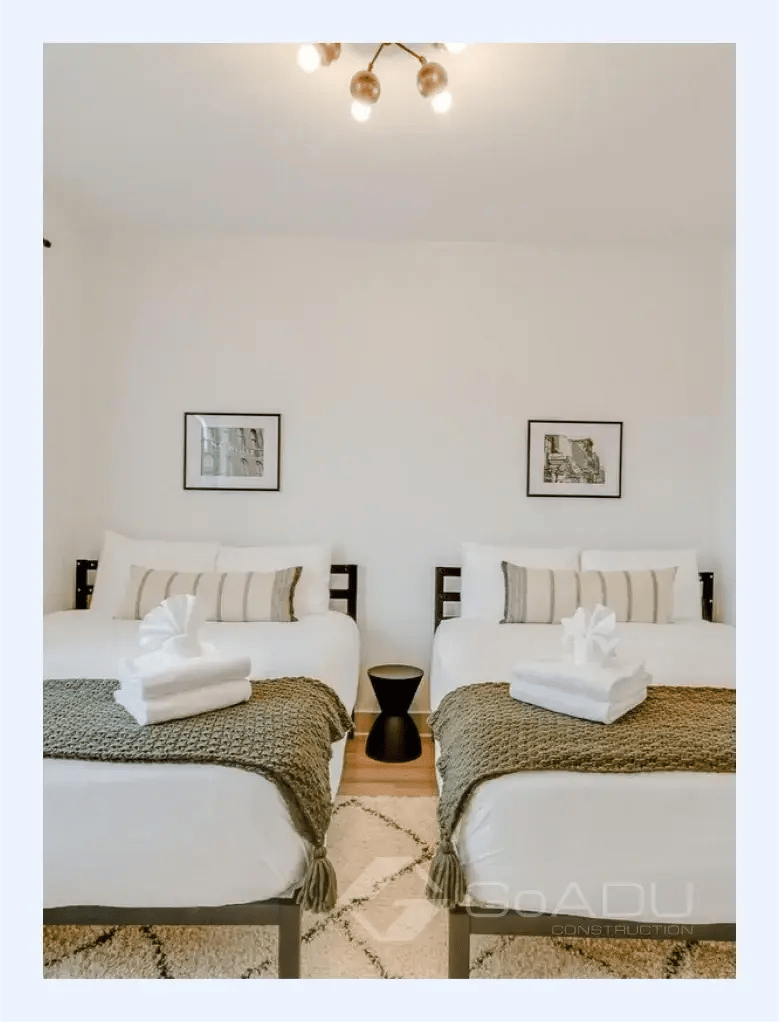
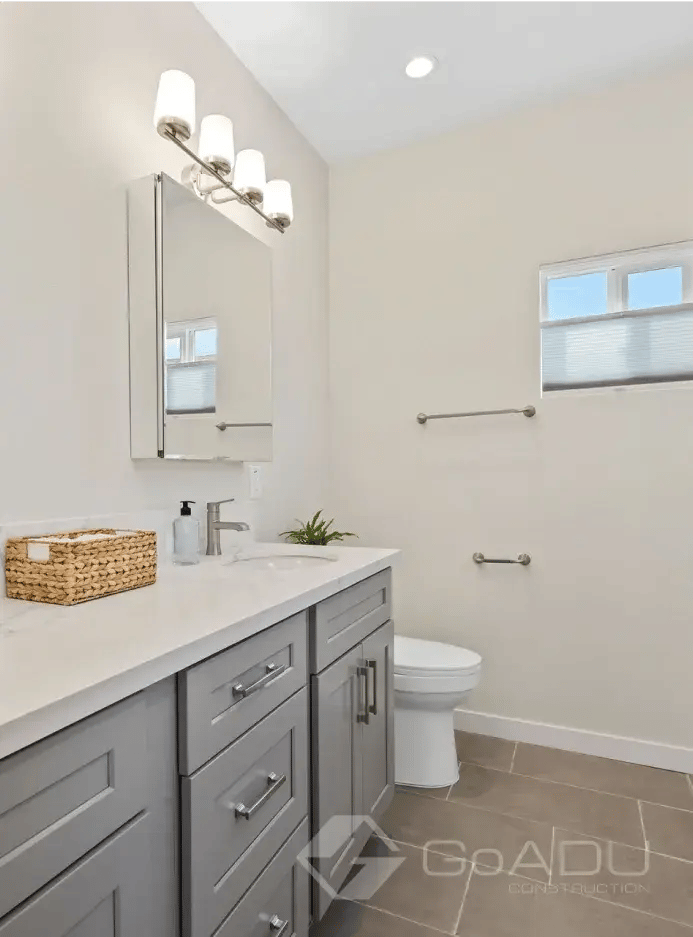
Materials and finishes affect more than how your ADU looks. They can also influence durability, maintenance, construction cost, and how the space feels day to day.
Depending on your project, selections may include:
Cabinets and countertops
Flooring
Kitchen and bathroom tile
Plumbing fixtures
Lighting
Paint and wall finishes
Exterior materials and colors
The right selections depend partly on how you'll use the ADU.
If you're building a rental, durable and easy-to-maintain materials may be a priority. If you're creating a long-term home for a parent, adult child, or yourself, you may place more emphasis on specific finishes and personal design details.

ADU GALLERY
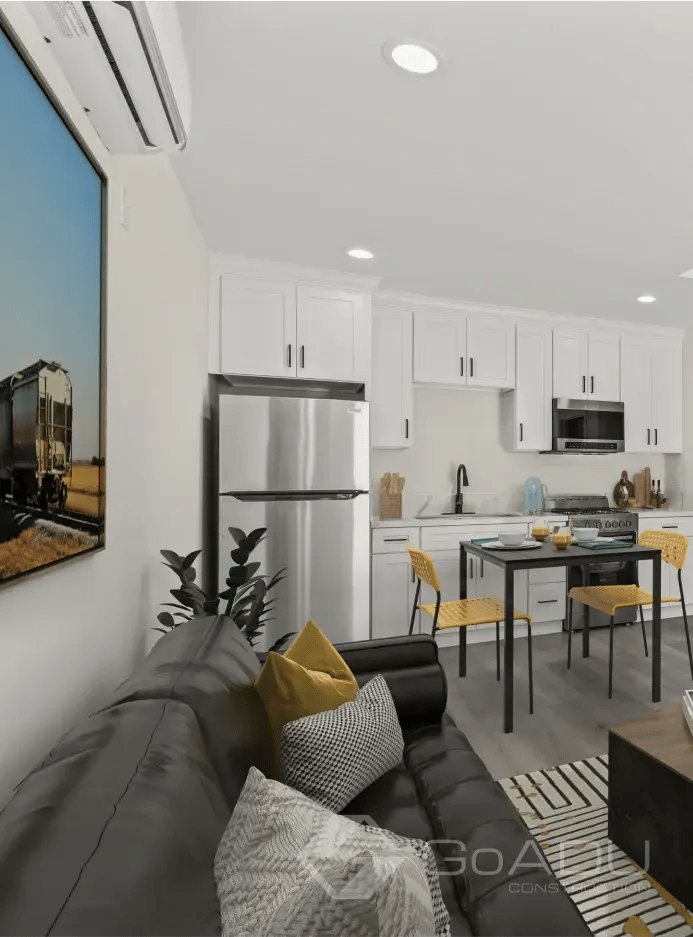
Explore the diverse range of ADU designs we’ve created for our clients in Los Angeles.