

Number of ADUs Allowed in Downey
- Maximum size: 1,200 sq ft (detached or attached, or 50% of the size of the main dwelling)
- Side/rear setbacks: 4 feet
- Two story: Yes, for both attached and detached ADUs
- Building separation: 6 feet
- Soils Report: Possibly, especially in areas with grading or on hillsides
- Building Verification Survey: Yes
- Coastal permit (in some areas): N/A
- Stormwater Mitigation: Yes
Number of ADUs Allowed in Downey
The City of Downey allows a maximum of two ADUs on a single-family lot. These may be a combination of one attached or detached new-construction ADU, plus one ADU created by converting existing habitable area or space not currently used as livable area.
You may also add one JADU on a single-family lot. The JADU must be converted from existing space within the single-family dwelling and is limited to 500 square feet.
Multifamily property owners in Downey may convertat least one ADU, andadditional ADUs not to exceed a maximum number equal to 25% of the existing units out ofexisting uninhabitable space. Ergo:
- From 2 to 7 units, you could convert existing uninhabitable space intoone ADU
- From 8 to 11 units up to2 ADUs
- From 12 to 15 units up to3 ADUs
- And so on.
No more thantwo detached ADUs may be constructed on a multifamily lot in Downey.
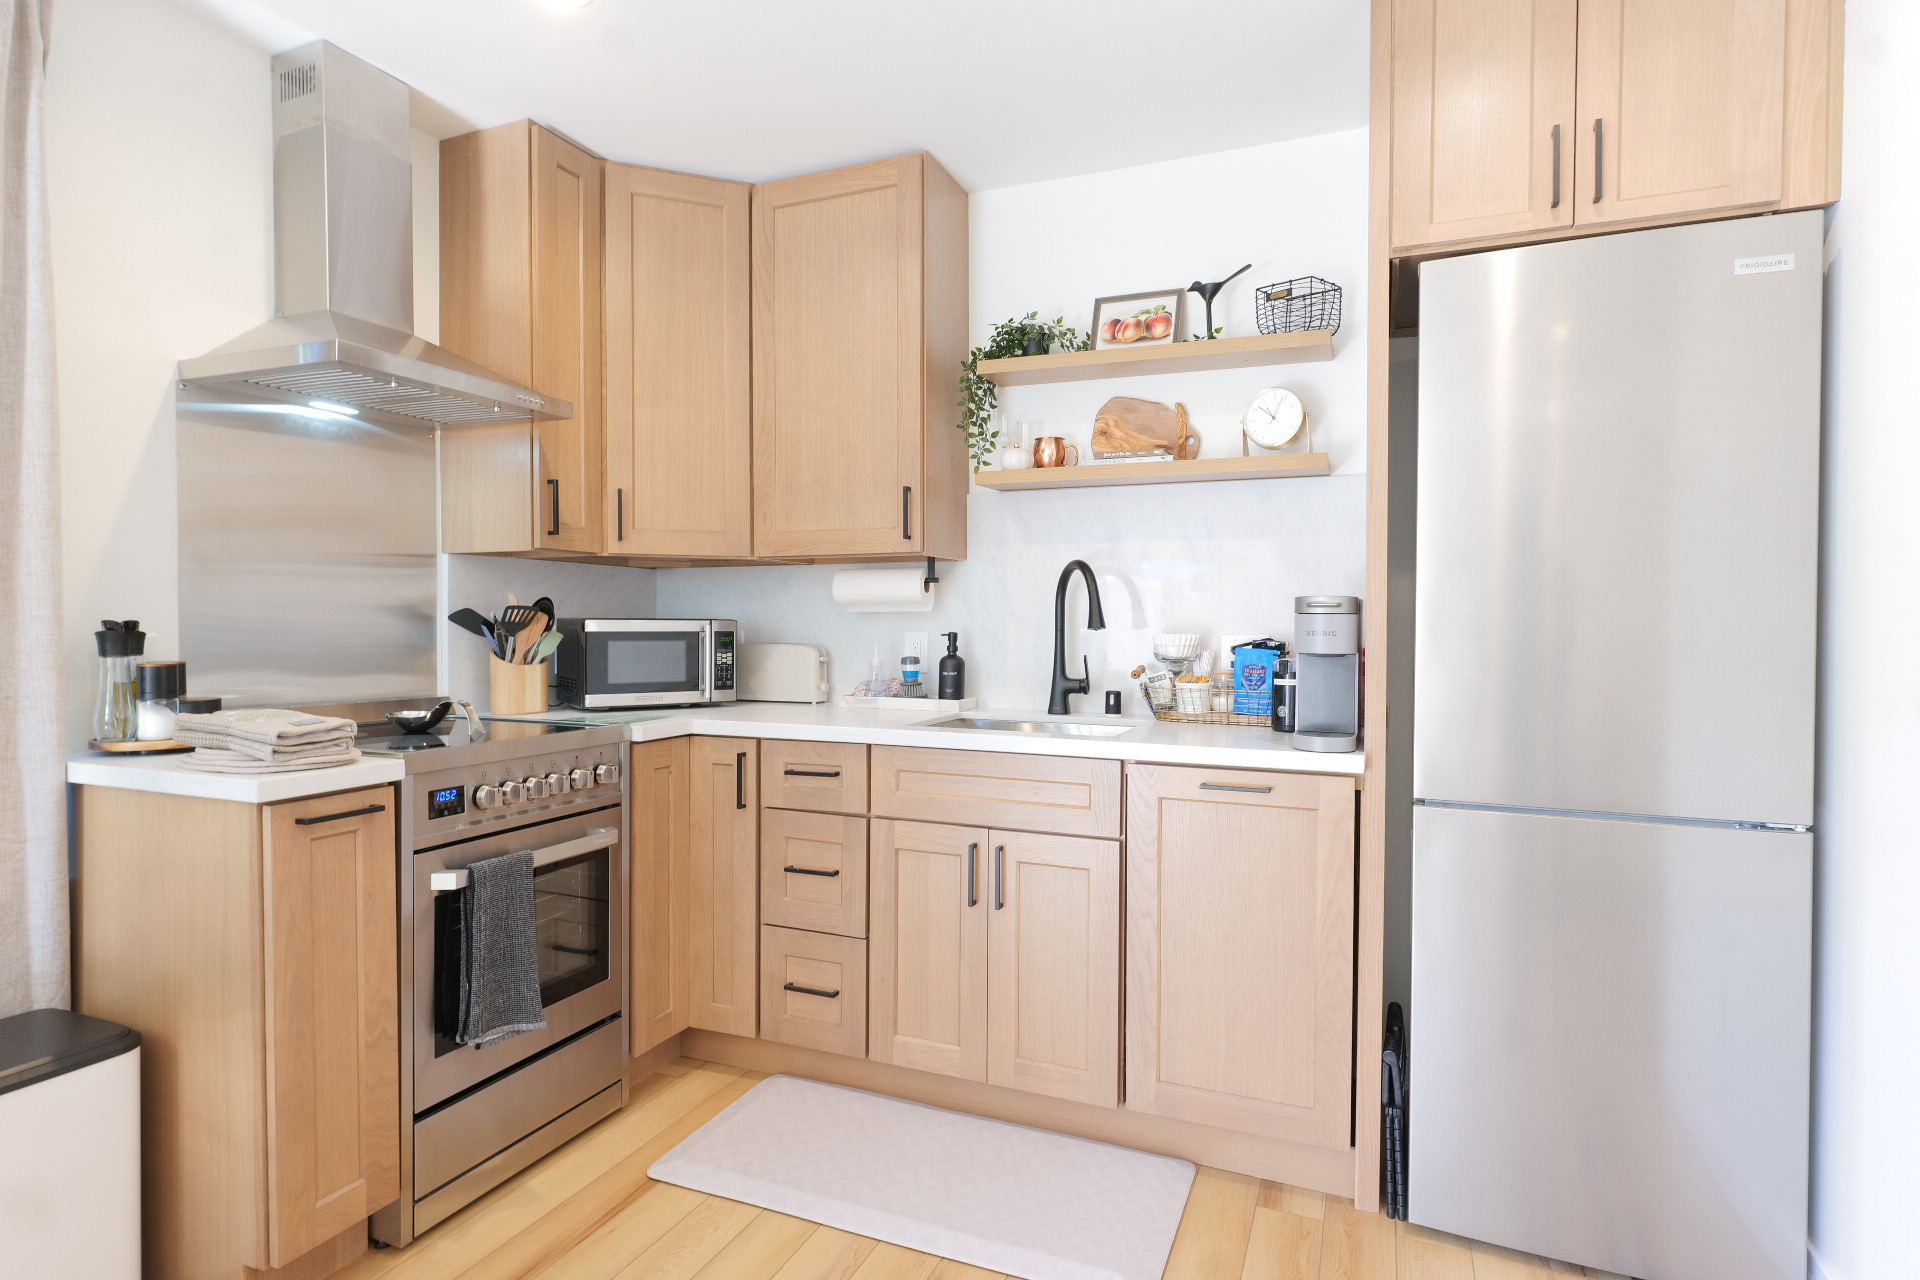
ADU Downey – Size & Building Constraints
In Downey, the maximum size your detached ADU can be is 1,200 square feet.
In Downey, an attached ADUs can be up to 50% of the existing living area of the main dwelling unit, to a maximum of 1,200 square feet.
In Downey, a detached ADU must be a maximum of 16 feet high unless granted a special exemption by the city. An attached ADU can rise to the height of the main structure, up to a maximum of 25 feet.
Two-story ADUs are not allowed in Downey.
Since two-story ADUs are not allowed, you cannot have “stacked’ ADUs (a two-story building with one ADU on each floor) in Downey.
Residential property can only be permitted for one ADU, so you will probably not be permitted for two ADUs, attached to each other or otherwise. However, multifamily property can be permitted for up to two detached ADUs, and it is possible to design those two ADUs to be attached to each other within one new structure.
No, a JADU is defined as a small ADU converted from existing space within the main structure of the primary dwelling unit. As such, it cannot be attached to an ADU.
Generally roof decks would be permitted on an ADU, but must meet the height restrictions for the zone. Roof decks cannot encroach into the required setbacks. As a rule of thumb, railings and access staircases above 42″ need to be included in height calculations.
Downey makes no mention of specific requirements for the exterior of the ADU. However, general guidance is that the exterior roofing, trim, walls, windows and the color palette of the ADU shall incorporate the same features as the primary dwelling unit.
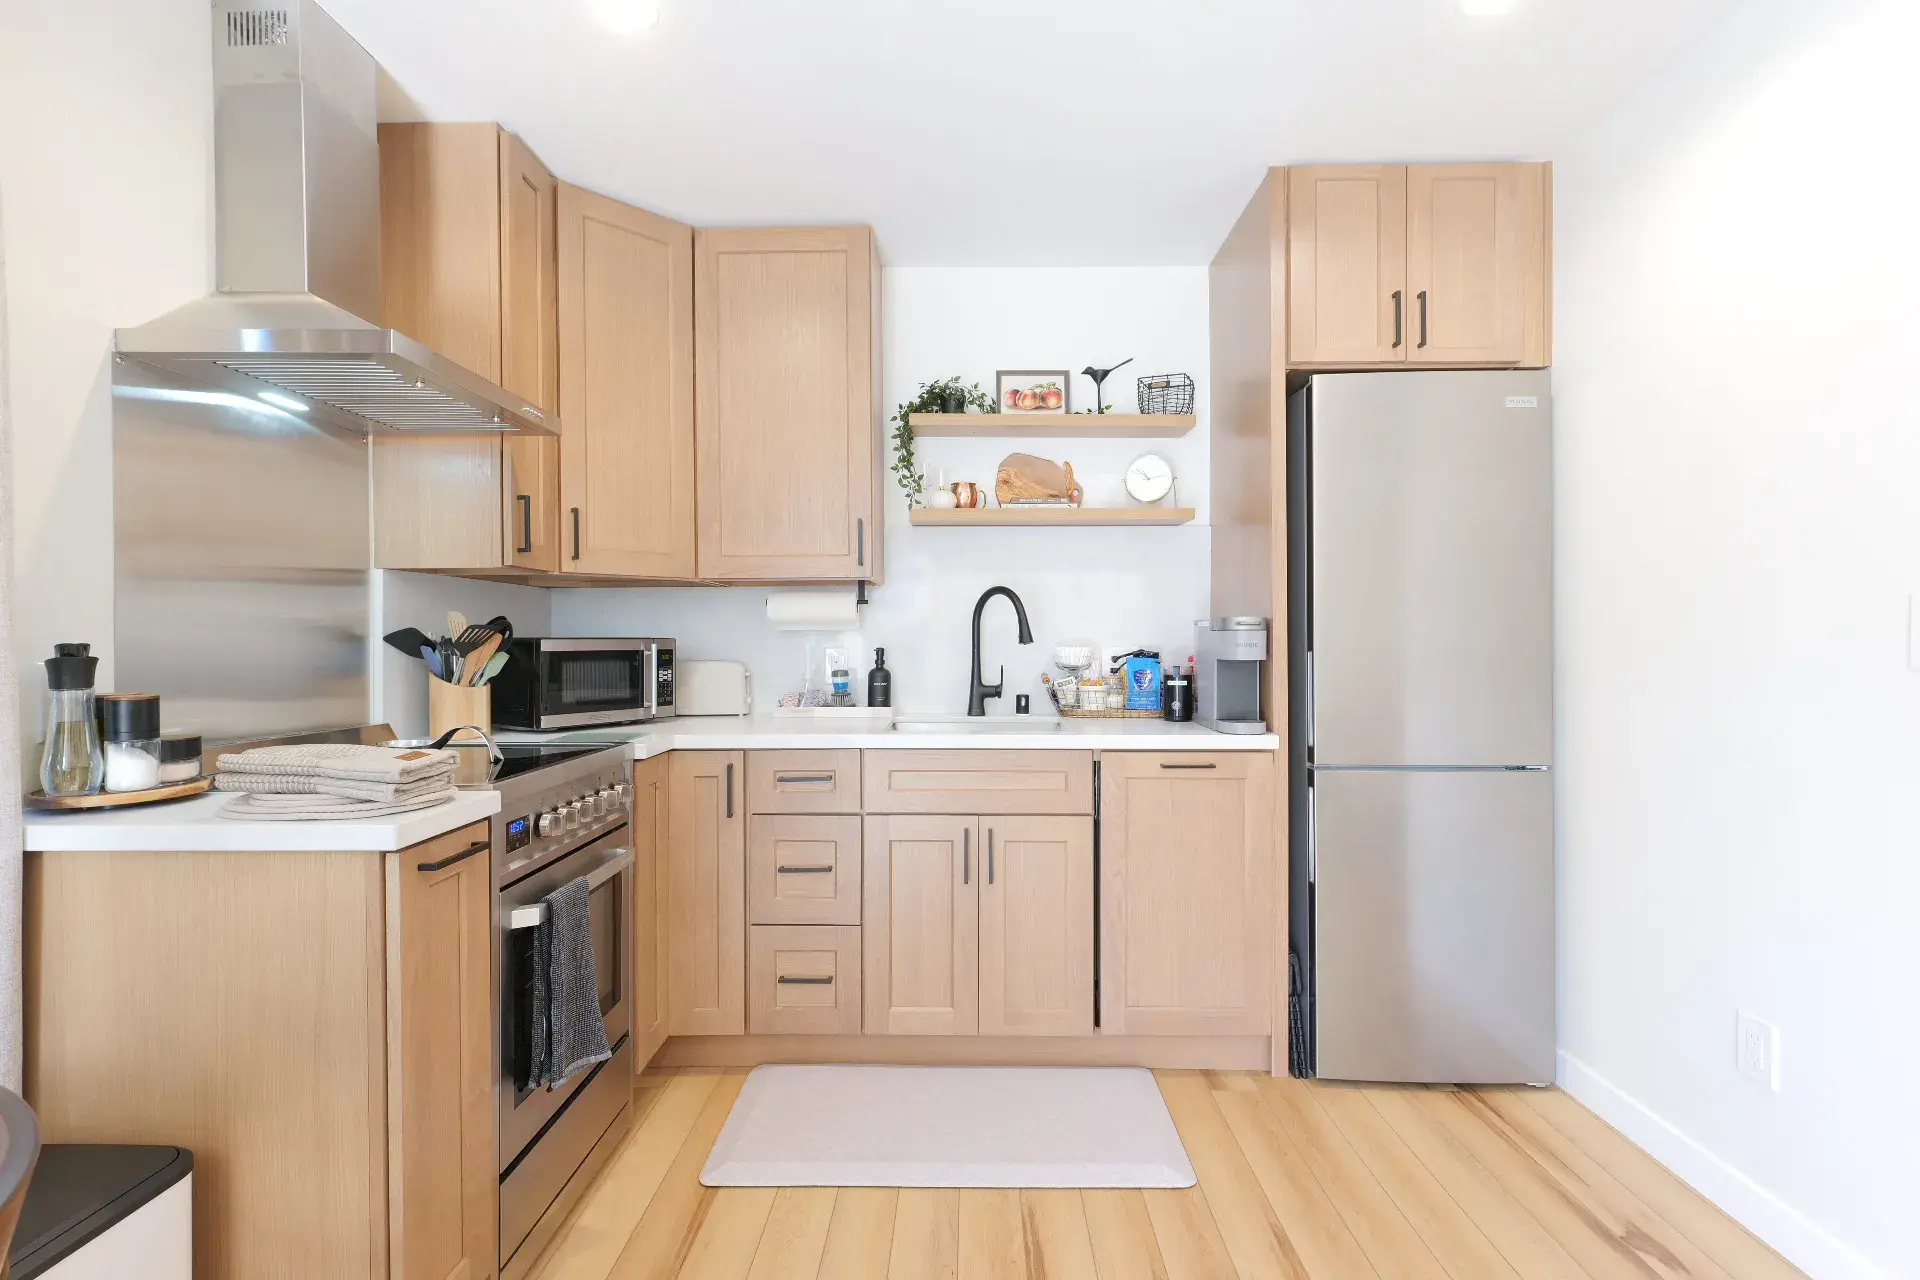
ADU Setbacks in Downey
A detached ADU in Downey requires a minimum four-foot side and rear setback. Front setbacks depend on your specific neighborhood and street.
A detached ADU in Downey requires a minimum ten feet of separation from any existing structure and must comply with fire codes.
Usually an ADU will not be permitted for the front yard of a home in Downey.
ADU Setbacks in Downey
As of April 1, 2024, the City of Downey has launched the “Accela Citizen Access” (ACA) online portal, which Downey residents can use to submit building plans online to the Community Development department. General information about ACA can be foundhere. A PDF with submittal guidelines can be foundhere, while thedirect link to the ACA portal is here(login required).
California building codes say you need a soils report if your ADU project involves:
- Excavating more than 5 feet deep
- Building on a slope, especially a steep one
- Constructing near older, possibly unstable, structures
The Downey Community Planning Department might ask for a soils report even if your project doesn’t fit those exact situations.
Landscaping must maintain neighborhood aesthetics. Typically, at least 20% or 30% of the lot must be maintained as green space. At least 30% to 40% of the lot must be permeable.
To start the plan check process, you’ll need to submit your ADU plans to the city’s Community Planning Department.
The length of the plan check depends. It can take anywhere from a few weeks to a few months to get your plans approved as they move from one department to the next. This can depend on how busy the city is, if your plans have any issues, and how many corrections you may have to make.
Parking for Downey ADU
Downey requires that you add one new parking space to your property per ADU. However, several exemptions have been put in place to make it easier to add an ADU. You need not add parking when any of the following apply:
- The ADU is located within one-half mile walking distance of public transit.
- The ADU is located within an architecturally and historically significant historic district.
- The ADU is part of the proposed or existing primary residence or an accessory structure.
- The ADU is built into an existing garage or carport.
- When on-street parking permits are required but not offered to the occupant of the accessory dwelling unit.
When there is a car share vehicle located within one block of the accessory dwelling unit.
If more parking must be added, it can be placed within the required setbacks. Tandem parking is allowed, unless otherwise restricted by special rules.
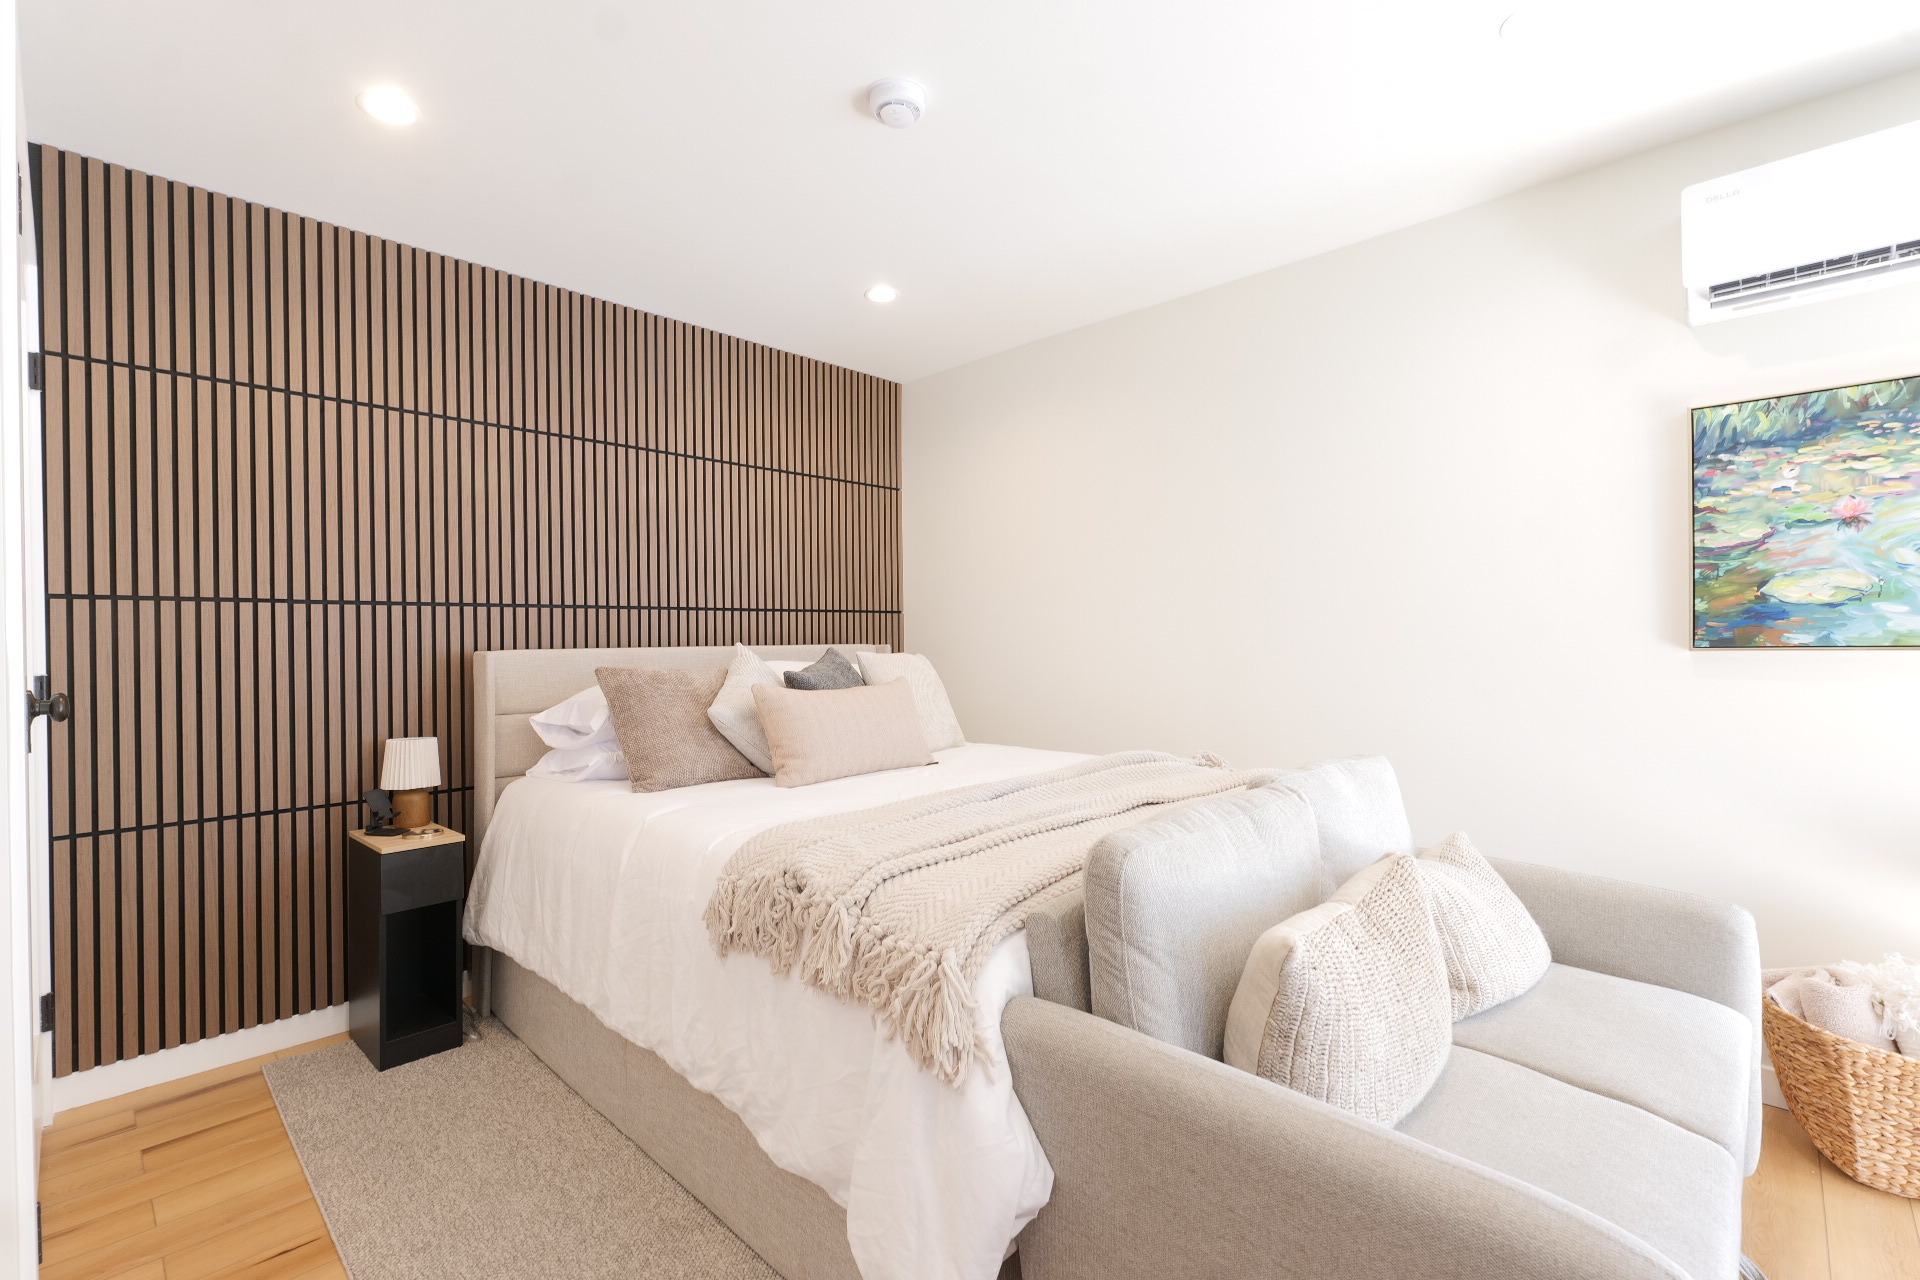
Additional Requirements in Downey
Most newly constructed ADUs must comply with California Title 24 Building and Energy Efficiency Standards. If you submitted your permit application later than January 1, 2020, this means you must provide solar panels on new ADUs to offset their reliance on the grid. This does not necessarily mean the solar panels need to be installedonthe ADU itself. They can be installed on the primary dwelling unit or a new or existing array.
Some exemptions may apply to certain ADUs. Possible exemptions include:
- A detached garage converted to an ADU.
- An ADU built wholly within or attached to the primary dwelling unit.
- Manufactured ADUs.
- ADUs with small or shaded roofs.
No, a separate electric and water meter is not required for an ADU. However, you may request one from the city.
Not necessarily. An ADUcanbe permitted under the existing address. If you want your ADU to have its own address, you can apply to the Mapping and Property Management Division (MPM) for a “½” address designation. In other words, if your address is 1234 Elm Street, your ADU could have a separate address of “1234½ Elm Street.”
Low Impact Development (LID) is an approach to land development or redevelopment that seeks to preserve and conserve onsite water quality and natural features, with minimal detrimental effect to local waterways and ecosystems. The City of Downey may require LID fees for larger ADUs.
Operating an ADU as an Airbnb or short-term rental is prohibited by the City of Downey.
Downey has no local rent control ordinance. California AB 1482 limits rent increases to 5% plus the inflation rate to a maximum of 10%, but new construction, single-family homes not owned by corporations, and owner-occupied duplexes are exempt.
You can use gas appliances in an ADU in the City of Downey as long as all building codes, safety standards, and installation guidelines are adhered to. The proper permits must be obtained, and requirements for safety and ventilation observed.
You are not required to put fire sprinklers in your ADU if the main dwelling unit is not required by law to have fire sprinklers.
Have Additional Questions?
Visit our comprehensive FAQ page for more information.