
Your ADU's floor plan shapes just about everything that follows, from what it costs to build to how the space actually lives day to day. The good news is you don't have to design it from scratch. Go ADU offers several proven layouts you can customize to fit your property and your goals, which keeps the process simple and your path to permitting fast.
Choosing the right ADU floor plan shapes your cost, comfort, and rental potential for years. This guide breaks down five proven Go ADU layouts, from efficient studios to full three-bedroom homes, so you can find the one that fits your property and your goals.
In This Guide
Why Your ADU Floor Plan Matters
A well-designed ADU should feel larger than its square footage suggests. Smart layouts improve flow, maximize storage, increase natural light, and make the space more livable day to day.
In Los Angeles, floor plans also affect:
- Construction cost
- Permitting complexity
- Rental appeal
- Privacy between the ADU and the main home
- Long-term resale value
Whether you are planning a detached ADU in Los Angeles, a garage conversion, or a backyard rental unit, the right layout can make a major difference in how successful the project feels once it is complete.
Benefits of Pre-Planned ADU Layouts
A lot of homeowners assume that custom design from a blank page is the only way to get an ADU they love. It isn't. Starting from a pre-planned layout gives you most of the flexibility with a lot less friction, and here's where that pays off.
A Faster Design Process
Designing an ADU from scratch means making hundreds of small decisions, and every one of them takes time.
A pre-planned layout hands you a proven starting point instead, so you're refining and personalizing rather than inventing. You still get a space that fits your lot and your needs; you just skip the longest, slowest part of getting there. For a lot of our clients, that's weeks shaved off the front end of the project.
More Predictable Costs
When the layout is already worked out, so is most of the math behind it. We know how the unit goes together, what materials it calls for, and where the labor goes, which means your estimate is built on real experience instead of guesswork.
That's fewer change orders mid-build and fewer of those "wait, why did the price jump?" moments. You get a number you can actually plan around.
Proven Functionality
A good small-space floor plan is harder to design than it looks.
Our pre-planned layouts come from years of building ADUs and seeing how people really live in them, so the square footage works hard for you. Light lands where it should, storage doesn't feel like an afterthought, and the rooms flow in a way that makes 500 square feet feel like more. You're starting with something that's already been tested in real homes, not on paper.
Easier Permitting
Our layouts are drawn with LA's ADU rules, setbacks, and Title 24 requirements already in mind, so they tend to move through plan check with fewer red flags and fewer rounds of revisions.
In a city where permitting can be the slowest stretch of the whole project, starting with a plan the city is likely to approve the first time keeps things moving.
Floor Plan 1: Efficient Studio ADU Layout
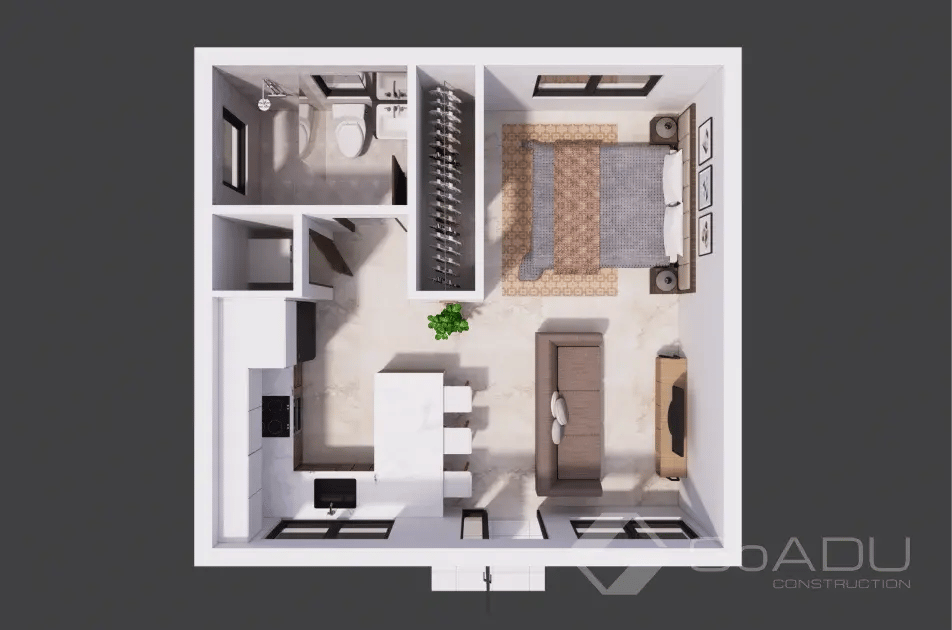
Go ADU's Floor Plan 1 is built to get the most out of a compact footprint. It pairs an open-concept main living area, where the kitchen, living space, and sleeping area share one smartly designed room, with a separate full bathroom for privacy. Here's what makes it work:
- Open-concept main living area that combines the kitchen, living, and sleeping zones into one natural flow
- Separate full bathroom kept private from the rest of the unit
- Space that lives larger than its square footage, so it feels open rather than cramped
- Flexible furniture placement, giving you room to set it up your way
The real strength here is how hard every square foot works. The open layout keeps things feeling airy and easy to move through, which is exactly why studio-style ADUs like this have gotten so popular. Done right, a smaller space can feel a lot bigger and more livable than the numbers suggest.
This floor plan is a great fit for:
- Smaller Los Angeles lots where space is at a premium
- Garage conversion projects that need an efficient, proven layout
- Homeowners wanting a more affordable detached ADU without giving up comfort
And like all our layouts, it's a starting point, not a fixed mold. You can customize the finishes, adjust the layout, and dial in the design details to match your property and what you're after.
Floor Plan 2: Comfortable One-Bedroom Design
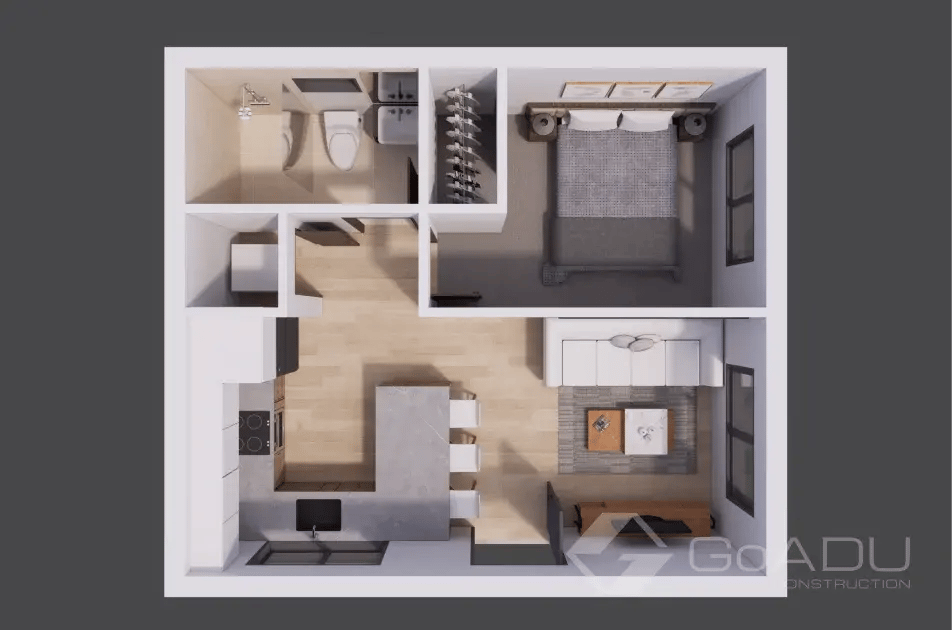
Floor Plan 2 takes a different approach from the studio. Instead of one shared room, it separates the living and sleeping areas into distinct zones, which gives the unit a more traditional, residential feel. That separation is what makes it live larger, quieter, and more comfortable over the long haul. Here's what defines it:
- A true separate bedroom, set apart from the main living space for privacy and quiet
- Open kitchen and living area that connects naturally to the bedroom and bath, with no square footage lost to hallways or dead space
- Natural light and easy flow built in to keep the unit feeling welcoming rather than boxed in
The result is a space that's efficient without feeling tight. It reads less like a temporary guest room and more like a real home, which is exactly the point. That makes it a strong fit for long-term rentals where tenants expect a genuine one-bedroom feel, for aging parents or adult children who need their own private space, or for any homeowner who simply values a little separation in their day to day.
And the core layout is just the foundation. You can still personalize the finishes, fixtures, storage, and design details to match your main home or your long-term plans for the property.
Floor Plan 3: Flexible Two-Bedroom Layout
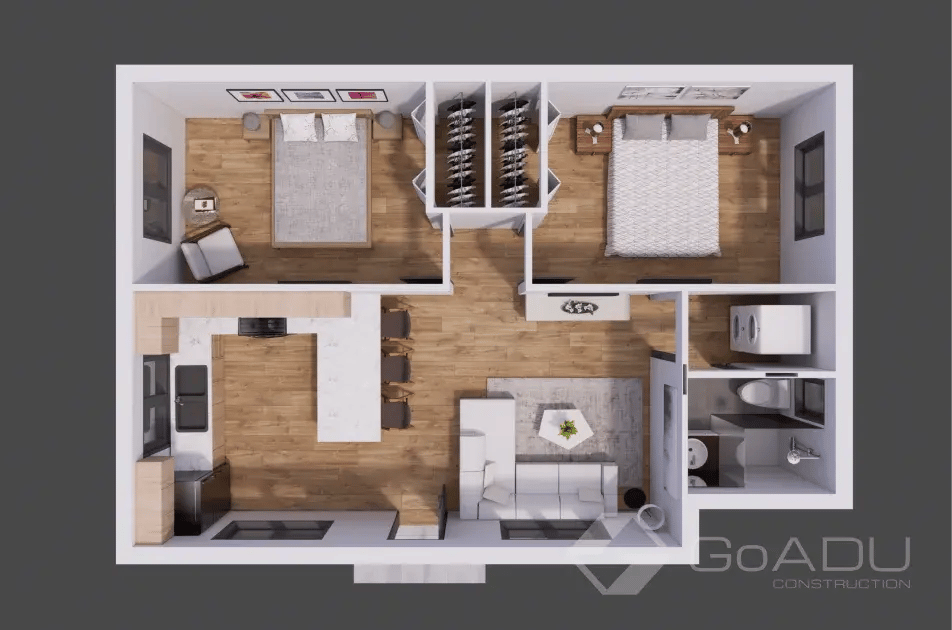
Floor Plan 3 is for homeowners who want an ADU that functions like a small home, not a compact guest space. What you get:
- Two private bedrooms with real separation
- Full kitchen and bathroom
- Dedicated living area, kept comfortably central instead of squeezed
- A true two-bedroom feel that smaller layouts can't match
Its biggest strength is flexibility. That second bedroom rarely sits idle, and over time it tends to become whatever you need most:
- A home office for remote work or running a business
- A nursery or kids' room as a family grows
- A guest room for visiting family and friends
- A rental bump, since a true two-bedroom commands more than a one-bedroom
That makes it a strong fit for multi-generational living, long-term rentals, or anyone who simply wants more room to grow into.
One thing worth knowing: a two-bedroom ADU is easy to get wrong. Sacrifice too much square footage for extra walls, and it ends up feeling cramped. Our layout keeps each bedroom private while protecting that central living space, so it feels like a home, not a crowded floor plan. And like every Go ADU layout, it's a foundation you can customize to fit your property, your lifestyle, and the look you're going for.
Floor Plan 4: Traditional Home-Style Layout
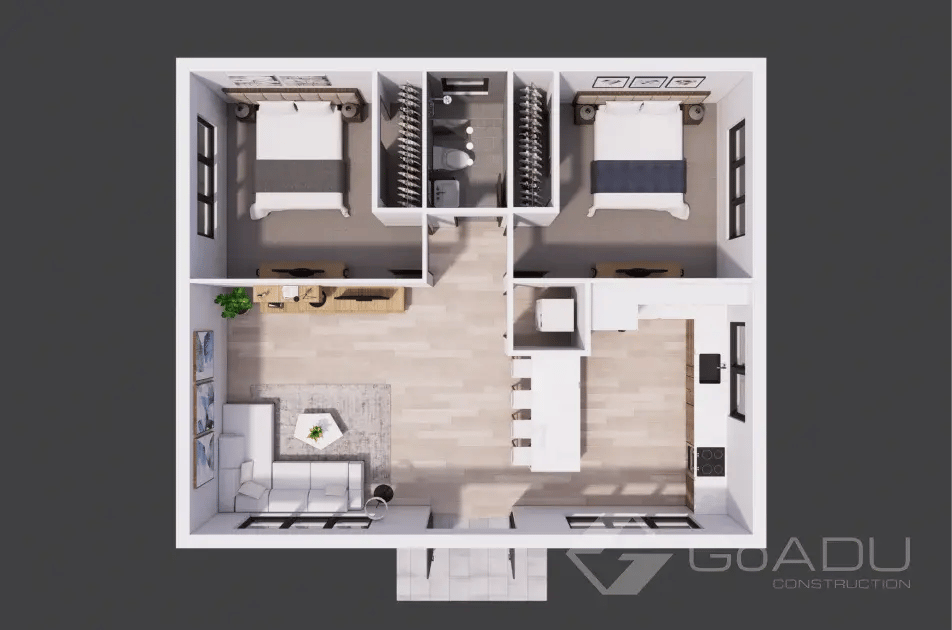
Floor Plan 4 is the closest thing to a traditional house in ADU form. It draws a clear line between shared living space and private rooms, so it lives like a home rather than a unit. What defines it:
- Multiple bedrooms with genuine separation from the common areas
- Open central living area that feels connected and inviting
- Full kitchen and bathroom configuration
- A real balance of openness and privacy, comfortable for families, roommates, or multi-generational households
This is the layout for homeowners treating their ADU as a permanent living solution, not a temporary guest space, which is exactly how more and more LA homeowners are using them.
It also adapts as life changes. A secondary bedroom can shift into a home office, nursery, or dedicated workspace depending on what you need at the time, so the unit keeps earning its keep for years.
Where this design really delivers is flow. The kitchen, living area, and walking paths are organized to keep things open and usable instead of crowded, even with the extra rooms. For anyone considering a detached ADU in Los Angeles, Floor Plan 4 brings together comfort, practicality, and flexibility, with plenty of room to customize as you go.
Floor Plan 5: Three-Bedroom, Two-Bath ADU Design
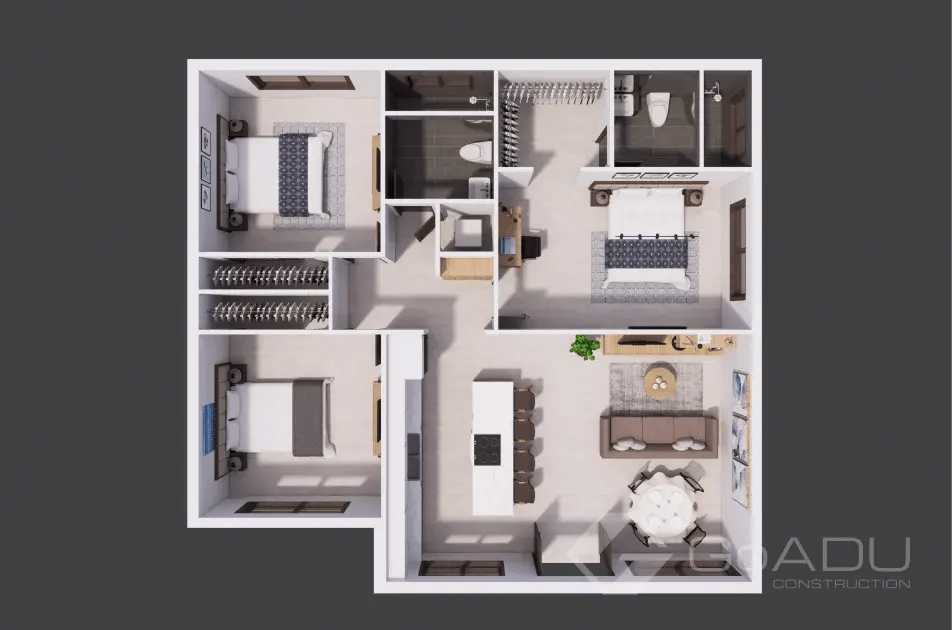
Floor Plan 5 is our most flexible layout, built for homeowners who want the most out of their space. With three bedrooms, two baths, a full kitchen, and a central living area, it feels like a small standalone home rather than a typical ADU. It's a strong fit for:
- Larger or multi-generational families who need real room
- Long-term rental income, since three-bedrooms command top rents
- Extra rooms for a home office, guest space, or whatever comes next
With three bedrooms in the mix, smart space planning is everything. The layout balances private rooms against shared living areas so the unit still feels open and comfortable day to day, never crowded.
For LA homeowners focused on maximizing livability, Floor Plan 5 is the most versatile option in the lineup, with plenty of room to adapt over time and customize the finishes and details around your property and goals.
How to Choose the Right ADU Layout
The best ADU floor plan for you depends on how you plan to use the space.
Think About the End Goal
Are you building for rental income, family, guests, or future flexibility? Your intended use should guide the layout more than trends or aesthetics.
Consider Your Property Constraints
Lot size, setbacks, access, utility locations, and parking can all influence what layout works best. A floor plan that works perfectly on one property may not make sense on another.
Balance Size and Budget
Larger ADUs create more flexibility, but they also increase construction costs. In many cases, a smart one-bedroom layout provides better value than trying to force too much into a small footprint.
Work With an Experienced ADU Team
A good Los Angeles ADU builder should help you evaluate what makes the most sense for your property, budget, and long-term goals instead of pushing a one-size-fits-all solution.
Watch: Why Specialization Matters in ADU Construction
Frequently Asked Questions
What is the most popular ADU floor plan in Los Angeles?
One-bedroom ADUs are currently one of the most popular options because they balance cost, privacy, and rental appeal. They work well for long-term tenants, family members, and guest housing. Studio ADUs are also common for garage conversions and smaller lots. The right choice depends on your goals and available space.
Are pre-planned ADU floor plans customizable?
Yes. Most pre-planned ADU layouts can be adjusted to fit your property and preferences. Common modifications include window placement, finish selections, storage solutions, and layout adjustments. Starting with an existing plan often saves time compared to designing from scratch. It also creates a more predictable design and permitting process.
Is a larger ADU always better?
Not necessarily. Larger ADUs cost more to build and may not always create better functionality. A well-designed, smaller layout can often feel more comfortable and efficient than a poorly planned larger space. The best floor plan is the one that supports your actual needs and budget.
How do I know which ADU floor plan will work on my property?
Every property in Los Angeles has different constraints related to setbacks, access, utilities, and zoning. The best way to determine what works is through a site evaluation and feasibility review. An experienced ADU contractor can help identify realistic options early in the process. This helps avoid wasted time and unnecessary design costs later.
Are pre-designed ADUs faster to build?
They can be. Starting with a proven layout often speeds up design and permitting because many decisions have already been worked through. That said, timelines still depend on city approvals, site conditions, and project complexity. Pre-planned layouts generally create a smoother process overall.
Ready to Find the Right ADU Layout?
Whether you are exploring a garage conversion, a backyard rental unit, or a custom family space, choosing the right floor plan is the first step toward a successful ADU project.
Schedule a consultation with our team, and we’ll help you determine which layout makes the most sense for your property and goals.