

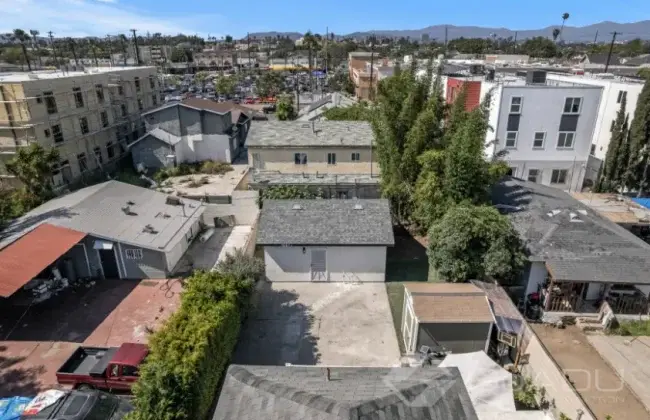
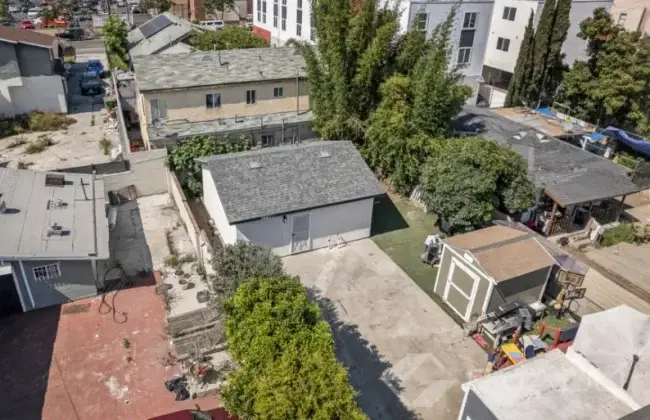
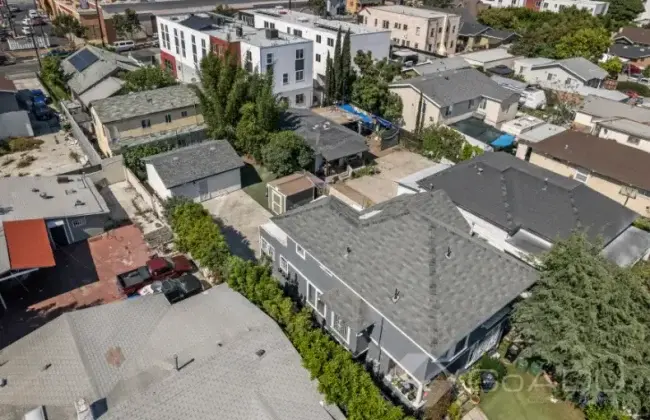
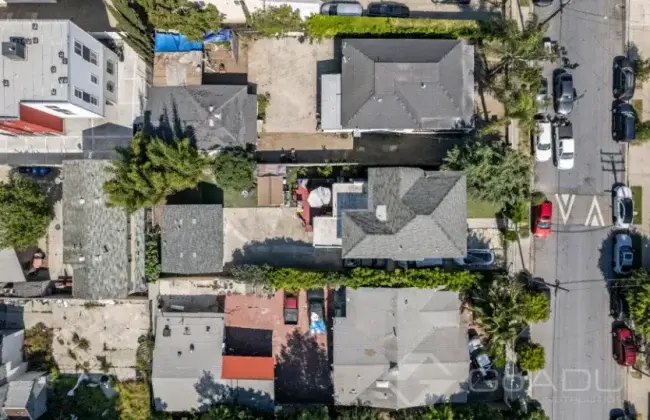

Video Testimonial and Tour

Hear why working with Go ADU makes building an ADU so much easier.

Go ADU Favicon

440 Square Feet That Doesn't Feel Closed In

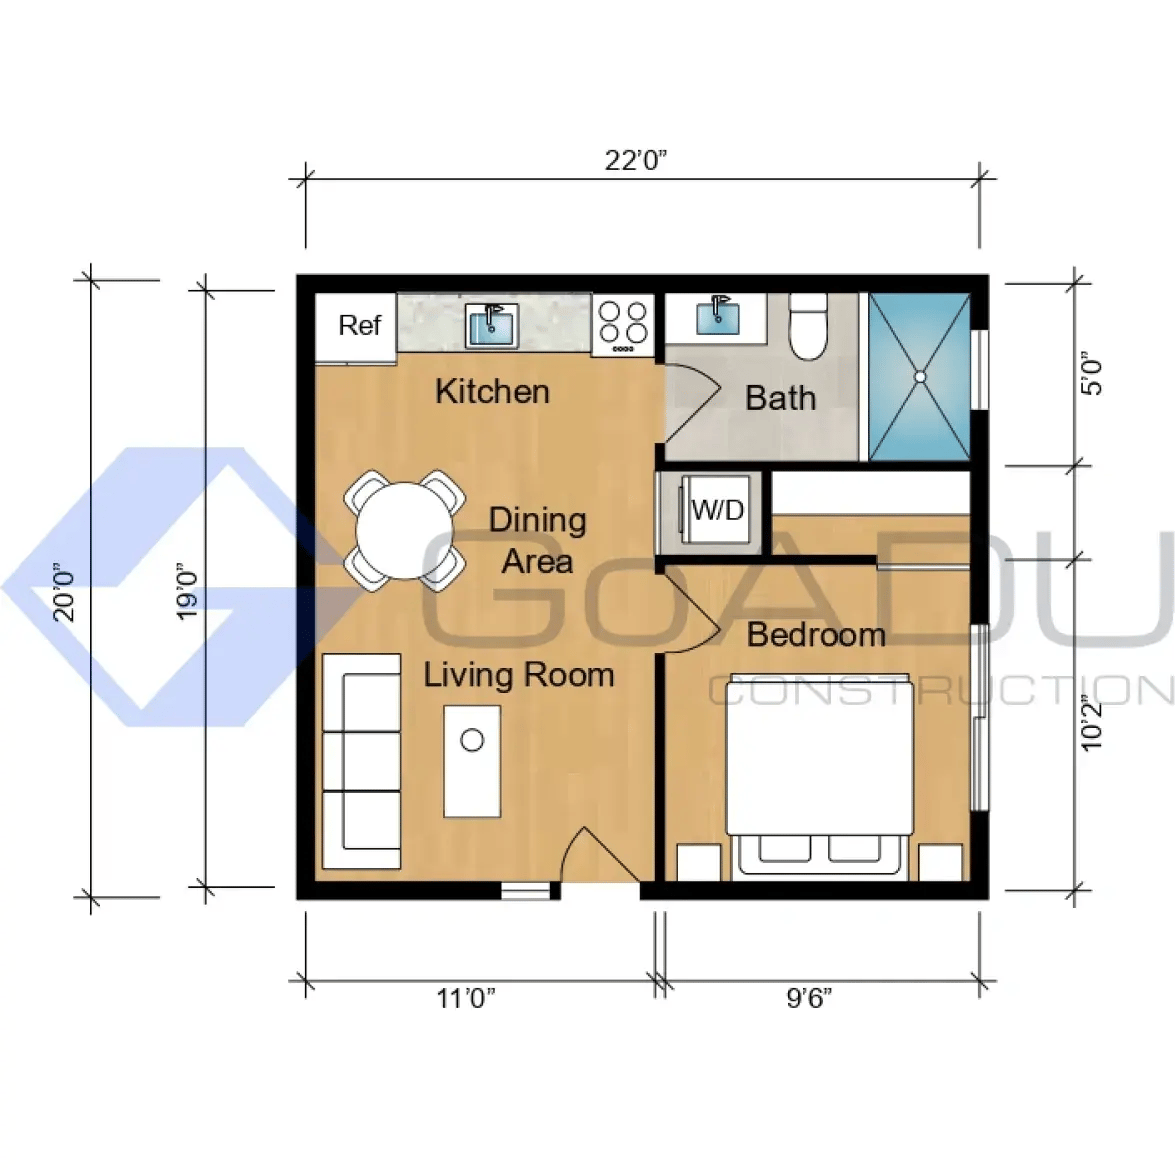
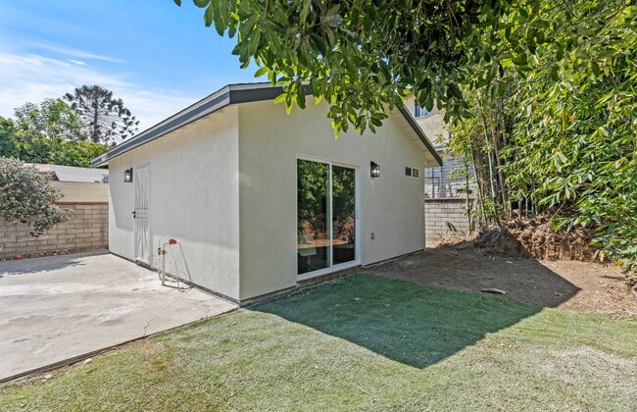
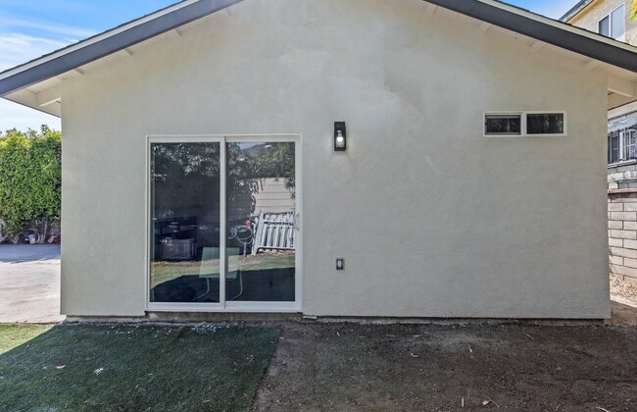
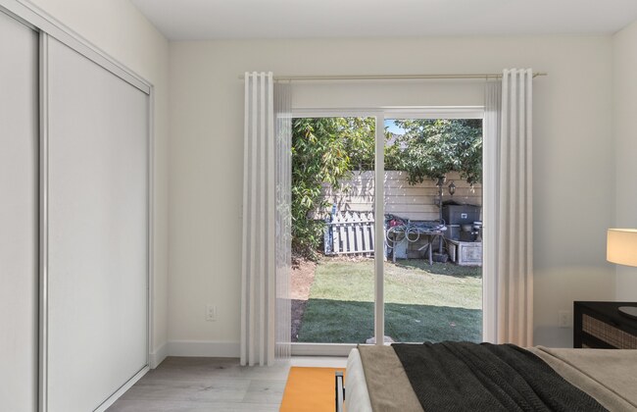
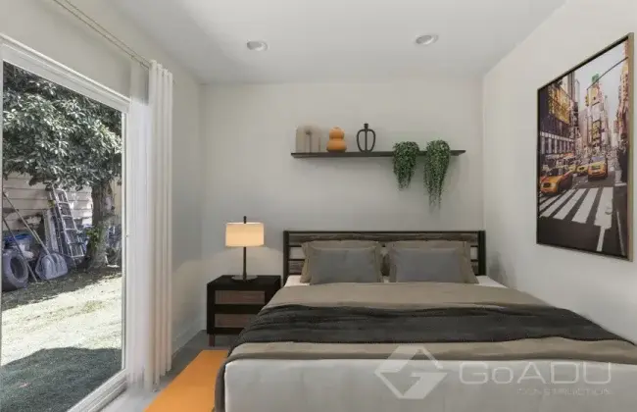
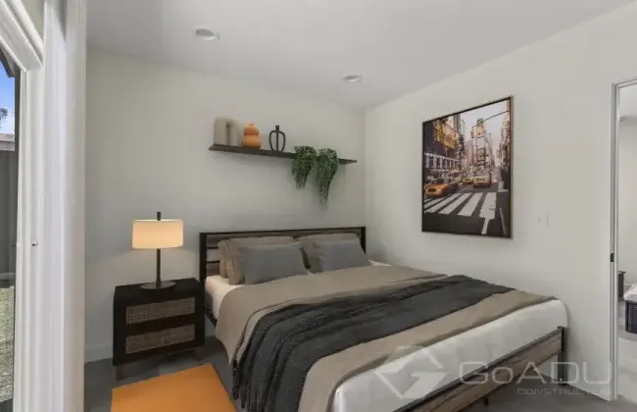
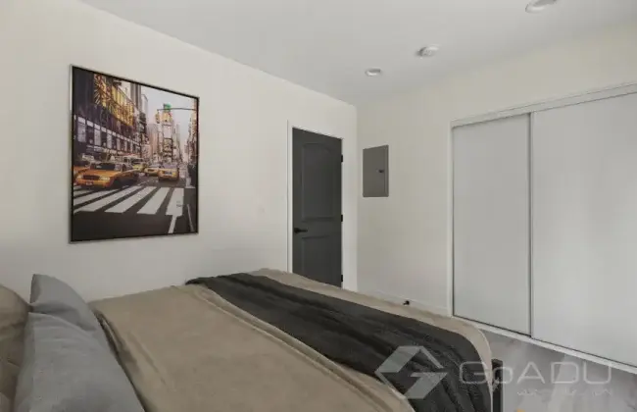
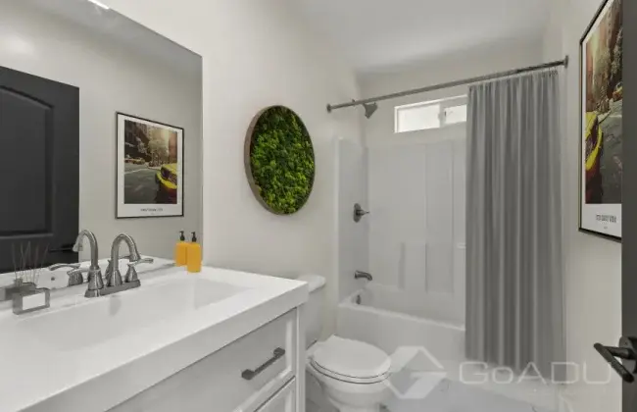
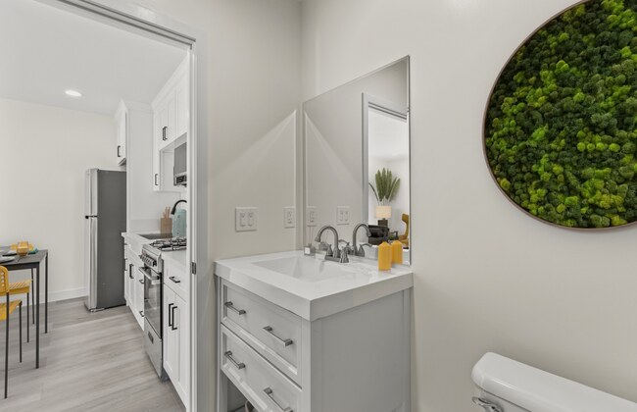
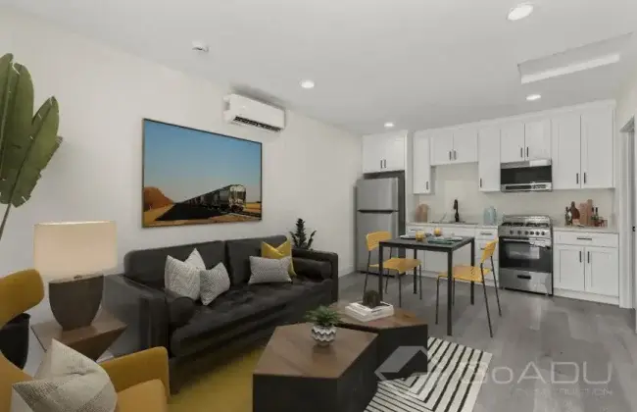
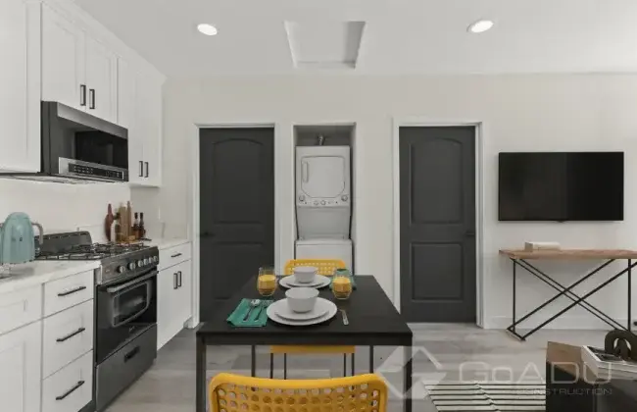
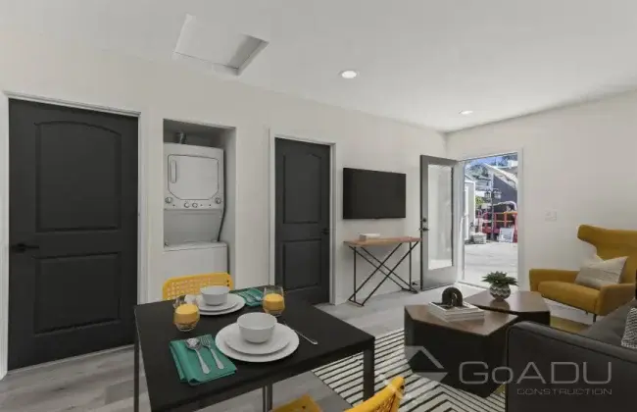
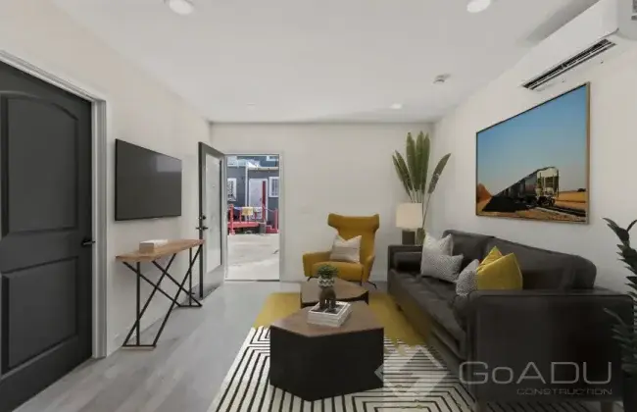
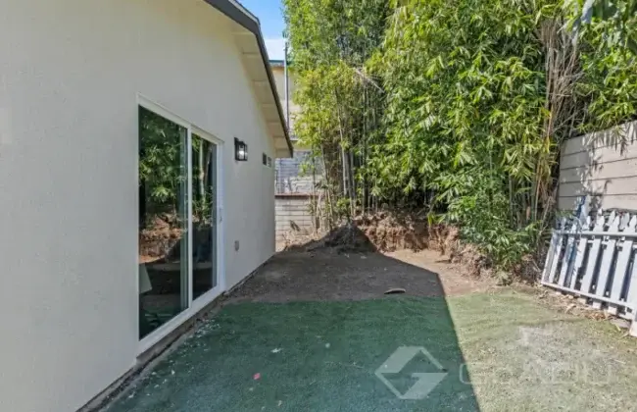
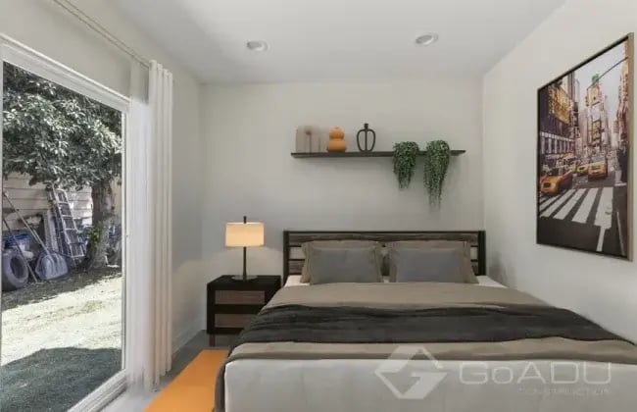
The finished ADU fits a bedroom, bathroom, kitchen, and living area into a compact footprint. The large sliding glass door became one of the project’s defining features, bringing daylight into the living space and creating a visual connection with the yard.
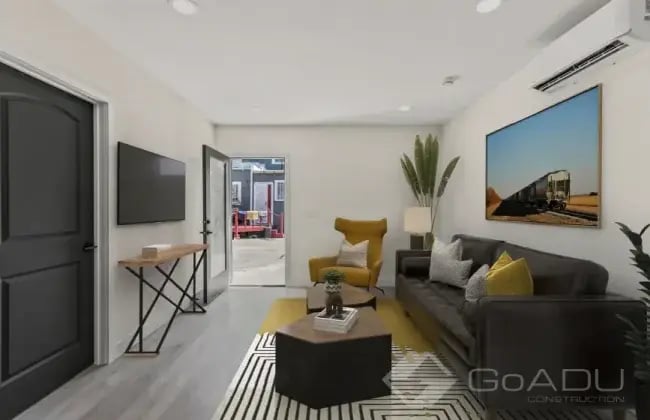
35th Pl. Los Angeles ADU spacious living room with open front door
35th Pl. Los Angeles ADU bedroom with sliding glass door

Frequently Asked Garage Conversion ADU Questions?

Can an old or damaged garage be converted into an ADU in Los Angeles?

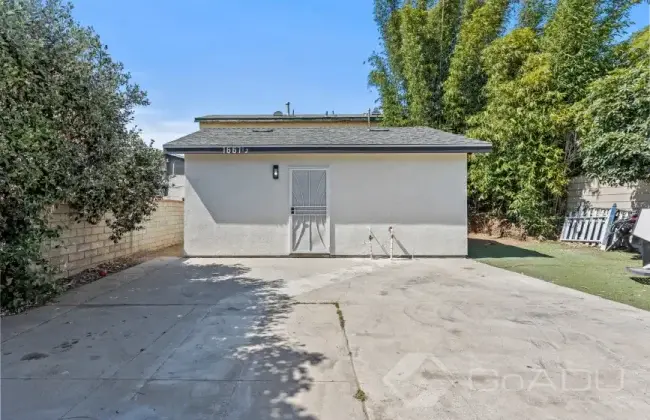
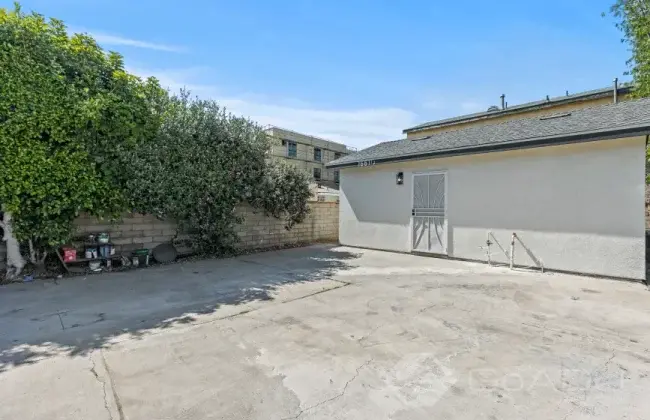
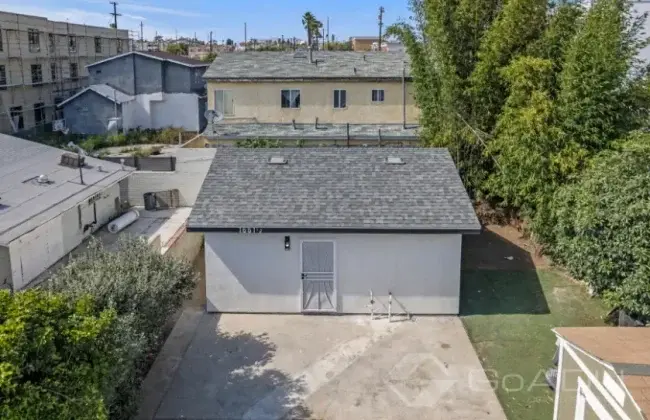
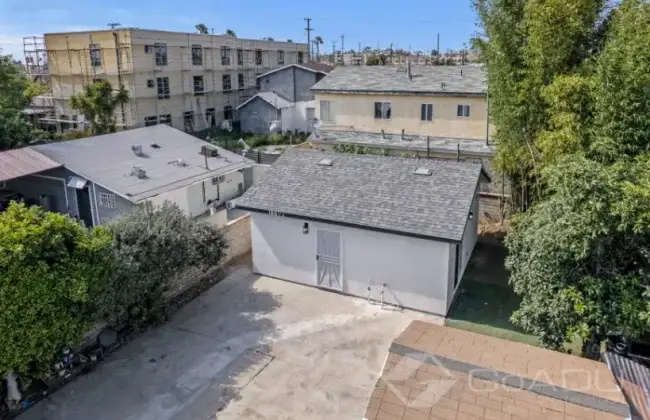
Yes, but we need to evaluate the existing foundation, framing, roof, utilities, and overall structural condition first. On this 35th Place project, the garage was in poor enough condition that we demolished the existing structure and rebuilt the 440-square-foot ADU rather than trying to preserve failing construction.

Learn more about garage conversions.

Do I need permits to convert a garage into an ADU in Los Angeles?

Yes. A legal garage conversion ADU requires approved plans and the applicable building permits before construction. Go ADU can manage the design, engineering, permit process, construction, and final inspections as part of a full design-build project. You can read more about Los Angeles ADU requirements.

How much does it cost to convert a garage into an ADU in Los Angeles?

Garage conversion ADU costs depend on the existing structure, utilities, required structural work, finishes, and permitting requirements. This 440-square-foot Los Angeles project cost approximately $165,000, but a garage in a different condition can require a very different scope

What are the benefits of using a design-build contractor instead of separate companies?

Working with a single design-build contractor eliminates the finger-pointing that happens when architects and builders disagree. You’ll have one point of contact, one contract, and one clear timeline. This reduces errors, improves accountability, and keeps the budget consistent from start to finish.

How can a 440-square-foot garage conversion feel spacious?

A compact ADU feels larger when the floor plan limits wasted circulation space and maximizes natural light. In this project, an efficient one-bedroom layout and a large sliding glass door helped make 440 square feet feel brighter and more connected to the outdoors.

Thinking About Converting Your Garage Into an ADU?

The condition of the existing garage can significantly affect the scope, cost, and best construction approach. Go ADU specializes exclusively in ADUs throughout Greater Los Angeles and can help you evaluate your property, understand permitting, and develop a realistic project plan.